Baker Street Properties logo Open navigation menu

Pick of the Month · July 2026

Featured Industrial Listings

Nine hand-picked warehouse and logistics spaces across the Cape — from a 632 m² new-build unit to a 6 569 m² distribution park.

9Listings 9Suburbs 632–6 569

Published 9 July 2026 · 9 min read

A curated shortlist of the Cape's most in-demand industrial addresses — each personally vetted by the Baker Street broker who knows it best.

From a stand-alone Montague Gardens warehouse to a 6 569 m² distribution park in Bellville, this edition spans the full range of prime warehousing, logistics and distribution space currently on the market.

Browse the line-up below, then get in touch to arrange a viewing of any space that fits your operation.

Matroosfontein
4 209 m²
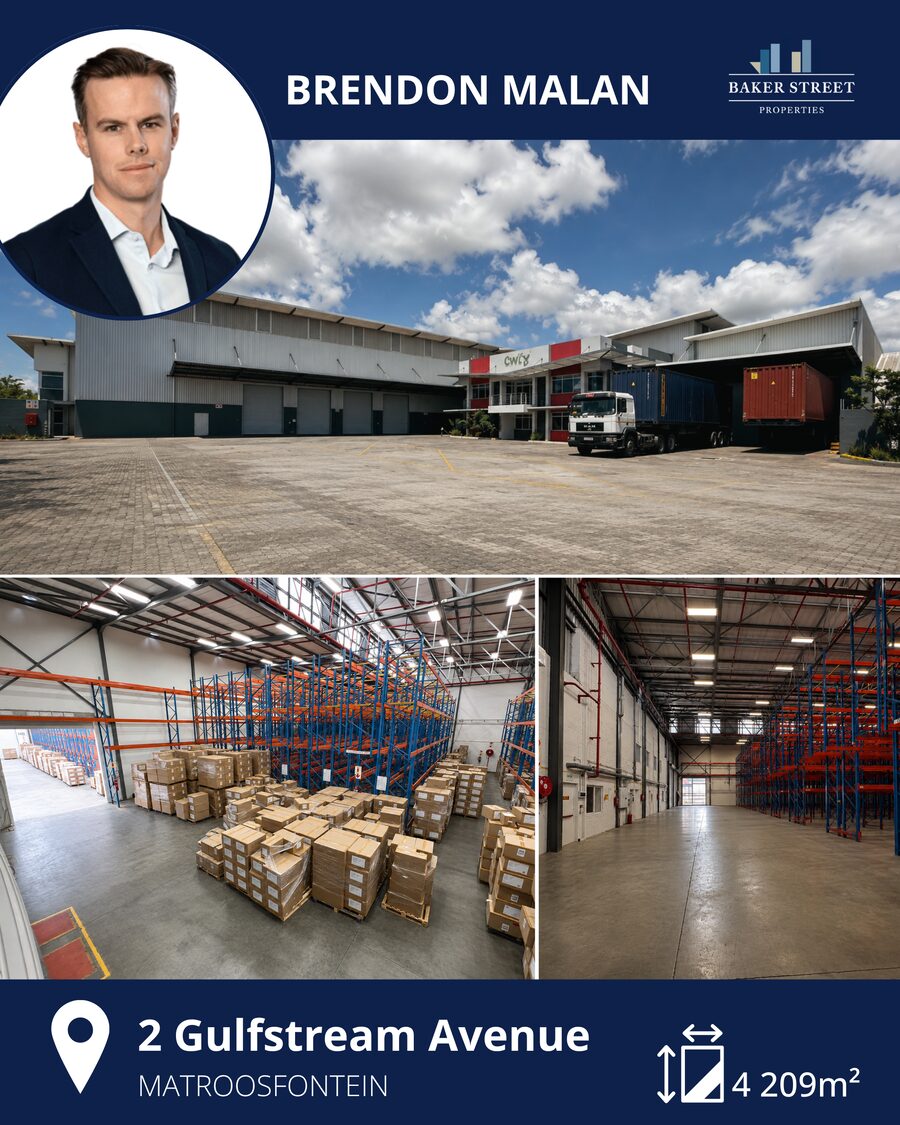
2 Gulfstream Avenue — Baker Street Pick of the Month, presented by Brendon Malan

2 Gulfstream Avenue

Matroosfontein ·Airport City · 4 433 m² yard ·4 209 m²

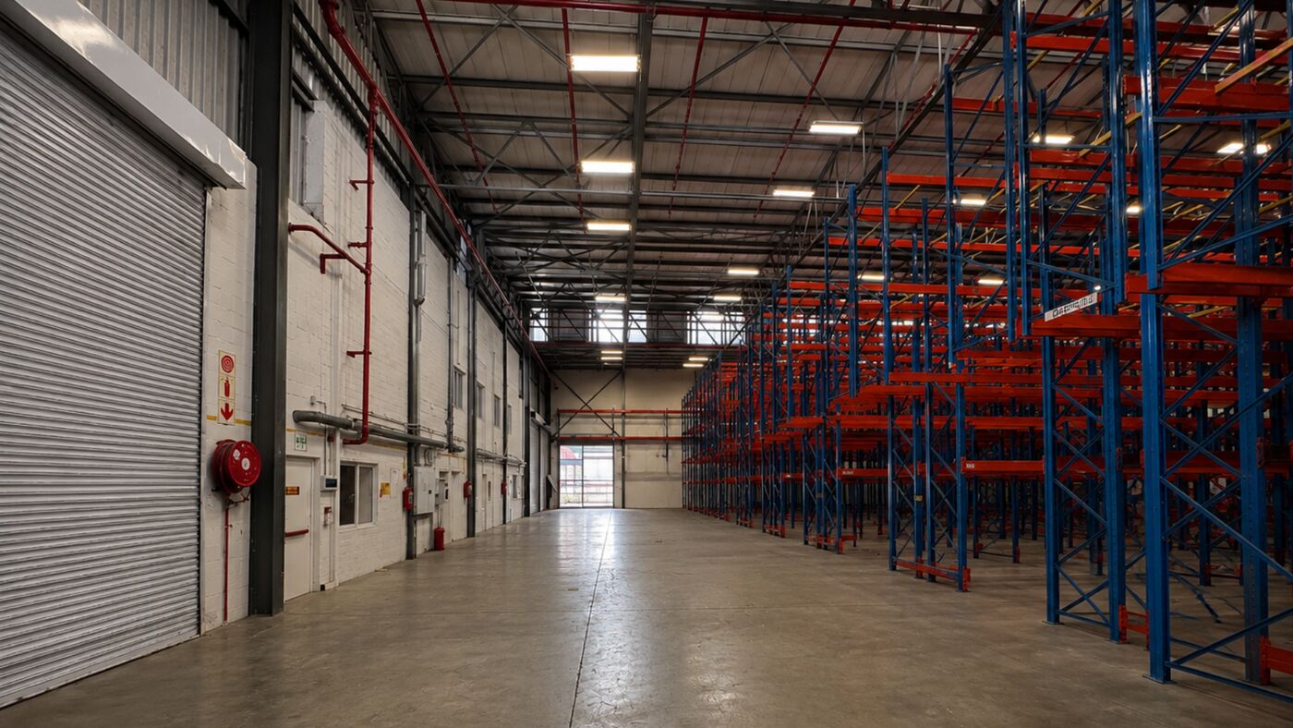
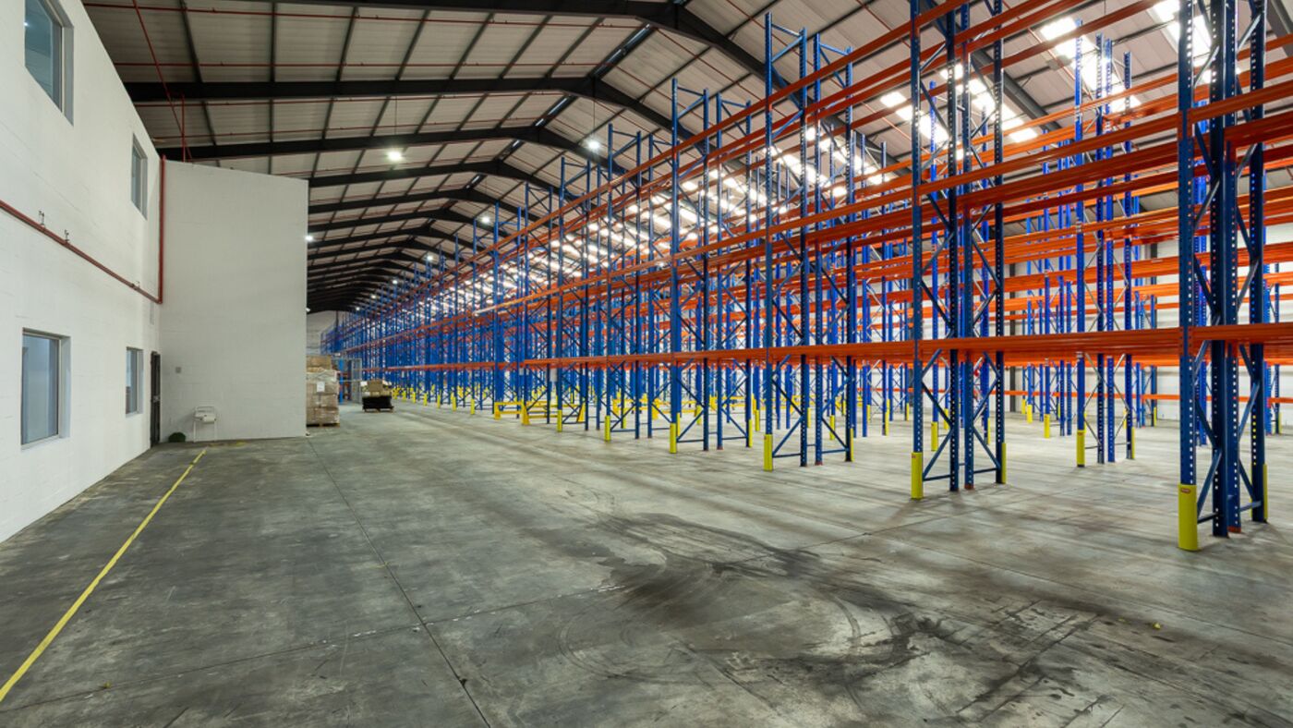
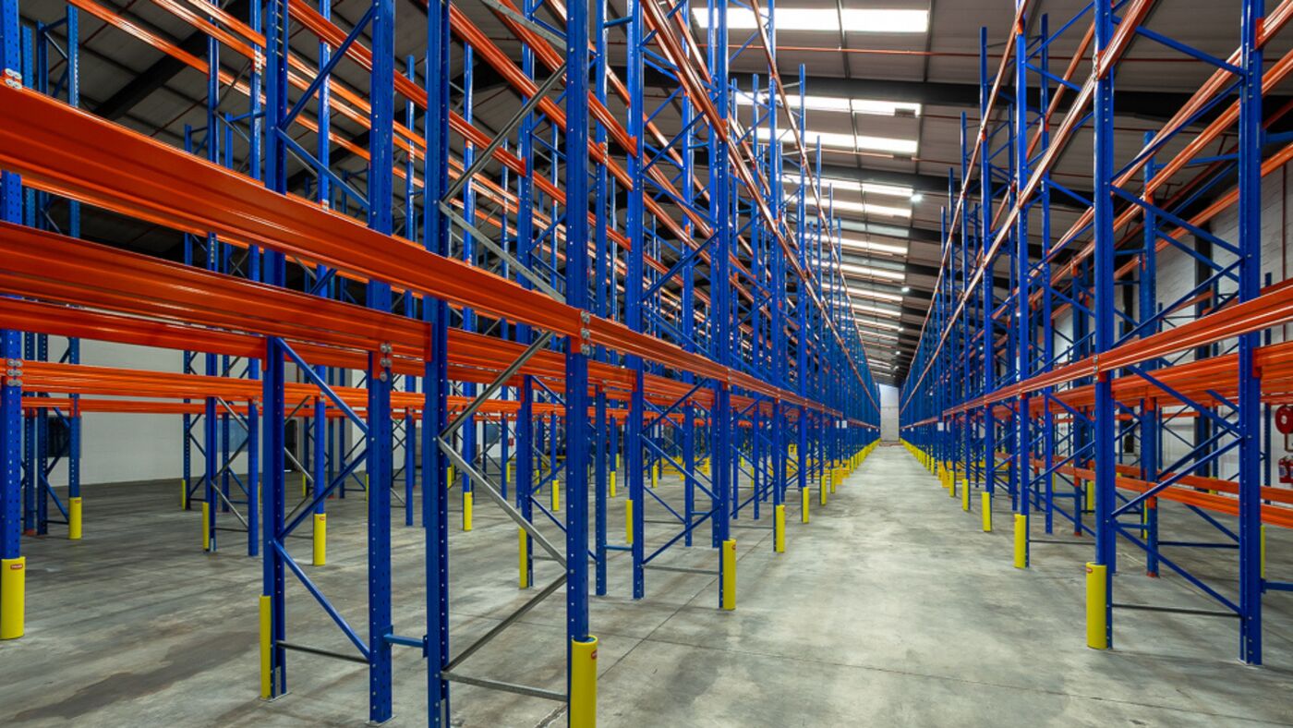
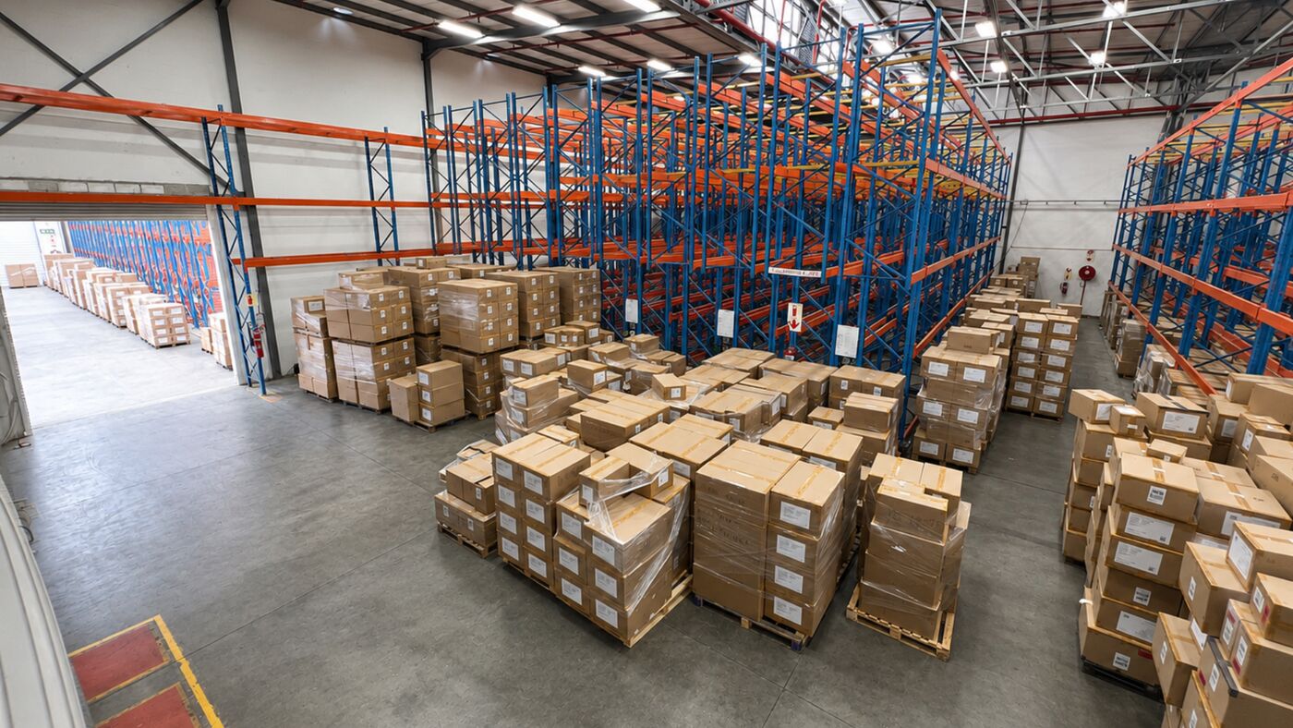
Adjacent to CT International Airport Mobile racking · 7 000 pallet bays 8 × motorised roller doors Generator & battery bay Secure electric fence & guardhouse First-floor open-plan office

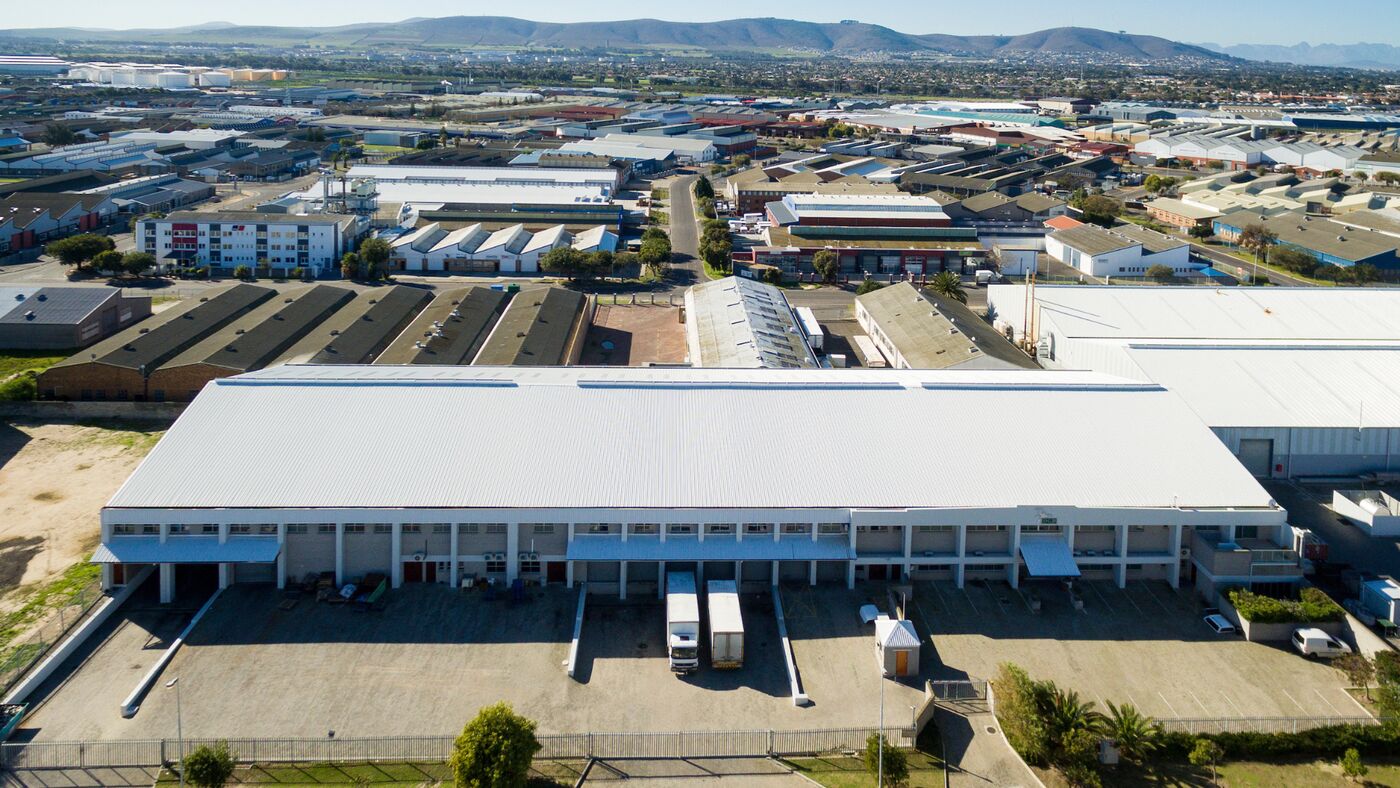
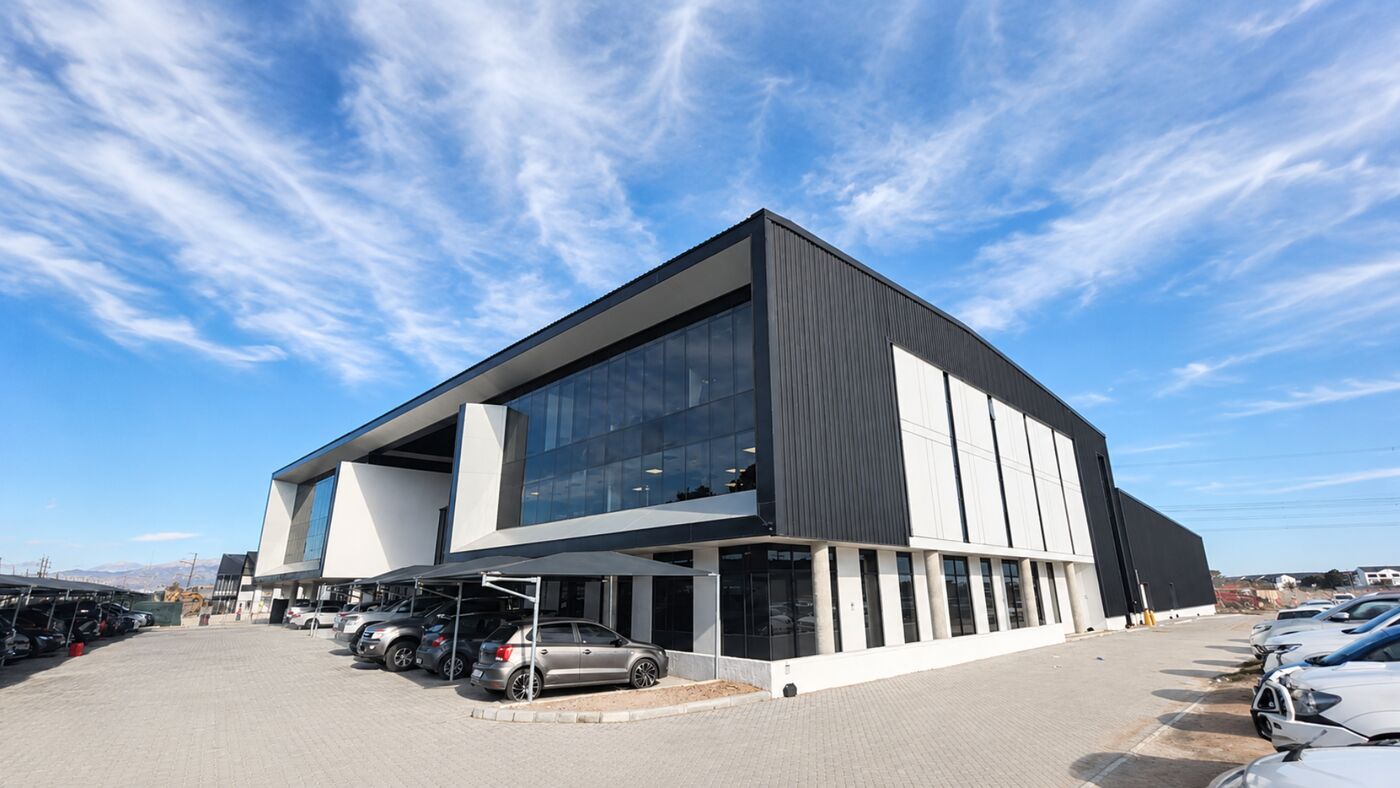
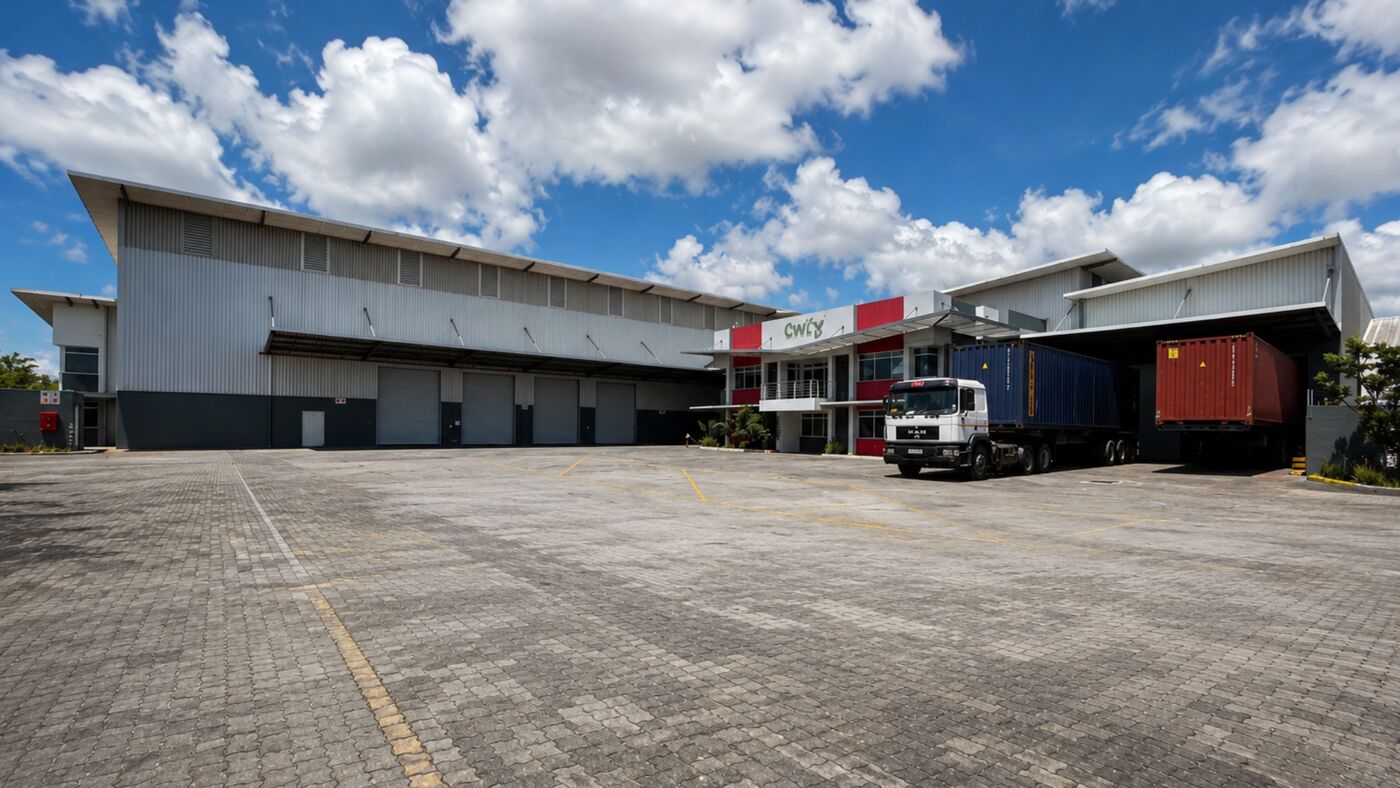
This modern 4 209 m² warehouse facility is ideally located within the sought-after Airport City industrial precinct, positioned adjacent to Cape Town International Airport for outstanding accessibility and logistical efficiency — well-suited to distribution and high-volume operations.

The facility provides a total gross lettable area of 4 209 m², complemented by a large private yard of approximately 4 433 m². The warehouse offers a mobile racking system with 7 000 pallet bays, a fully compliant sprinkler system, 8 motorised roller shutter doors, a generator, a battery recharge bay and a chemical store, all behind a secure electric fence and guardhouse.

The office component includes a welcoming reception, a first-floor open-plan office, a boardroom, an operations office and a canteen with ablutions. Airport Industria is within close proximity to the airport freight terminal and a 15-minute drive from Table Bay Harbour — ideal for air, sea and road freight.
2 Gulfstream Avenue, Matroosfontein — office space 1
2 Gulfstream Avenue, Matroosfontein — office space 2
2 Gulfstream Avenue, Matroosfontein — office space 3
Maitland
2 362 m²
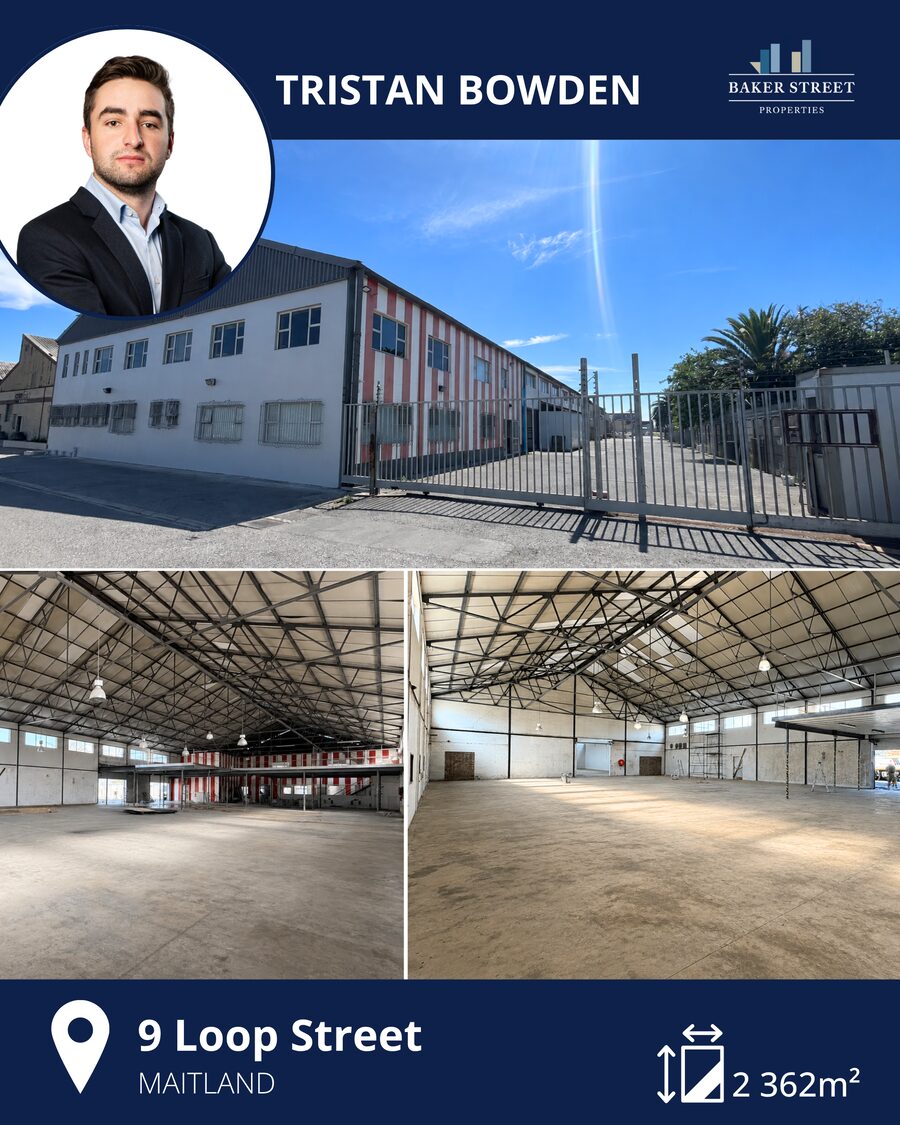
9 Loop Street — Baker Street Pick of the Month, presented by Tristan Bowden

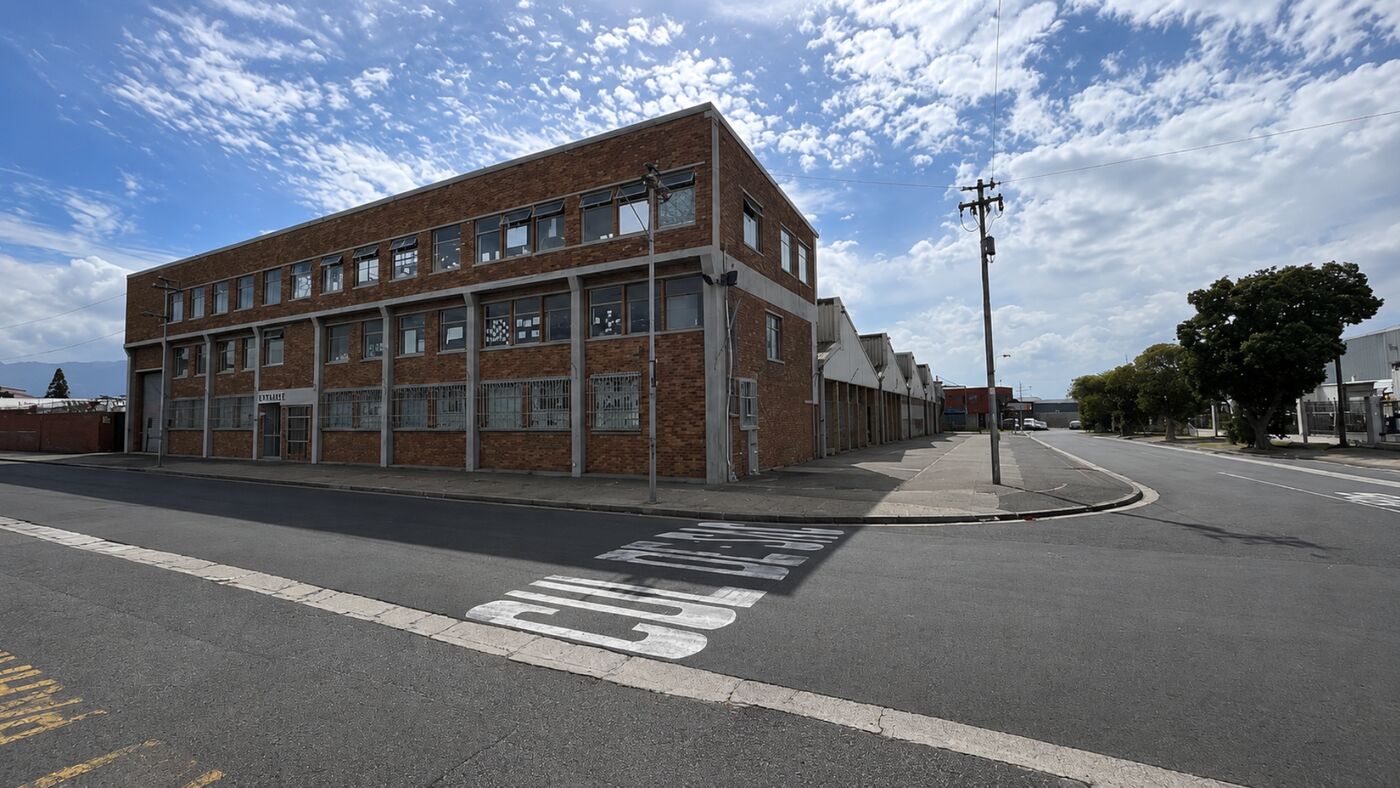
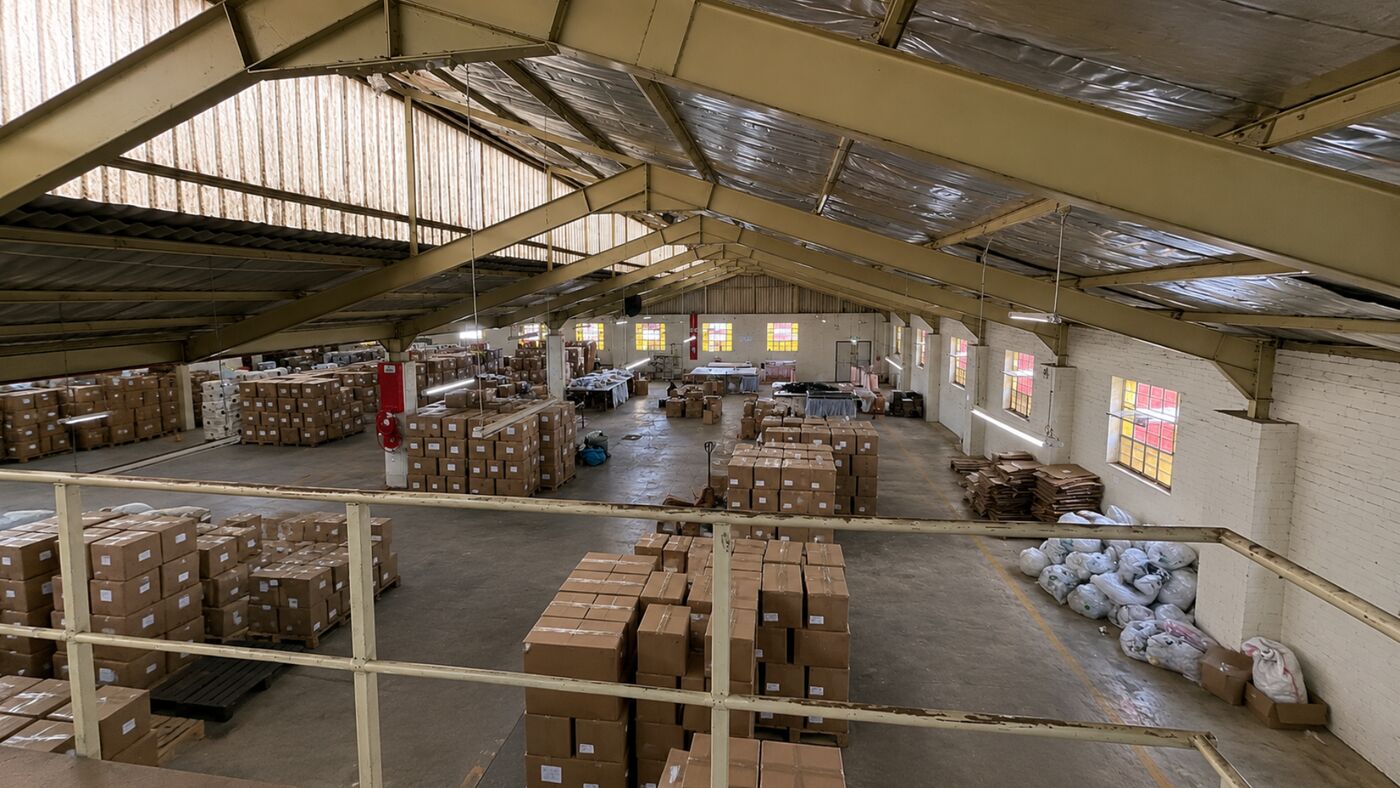
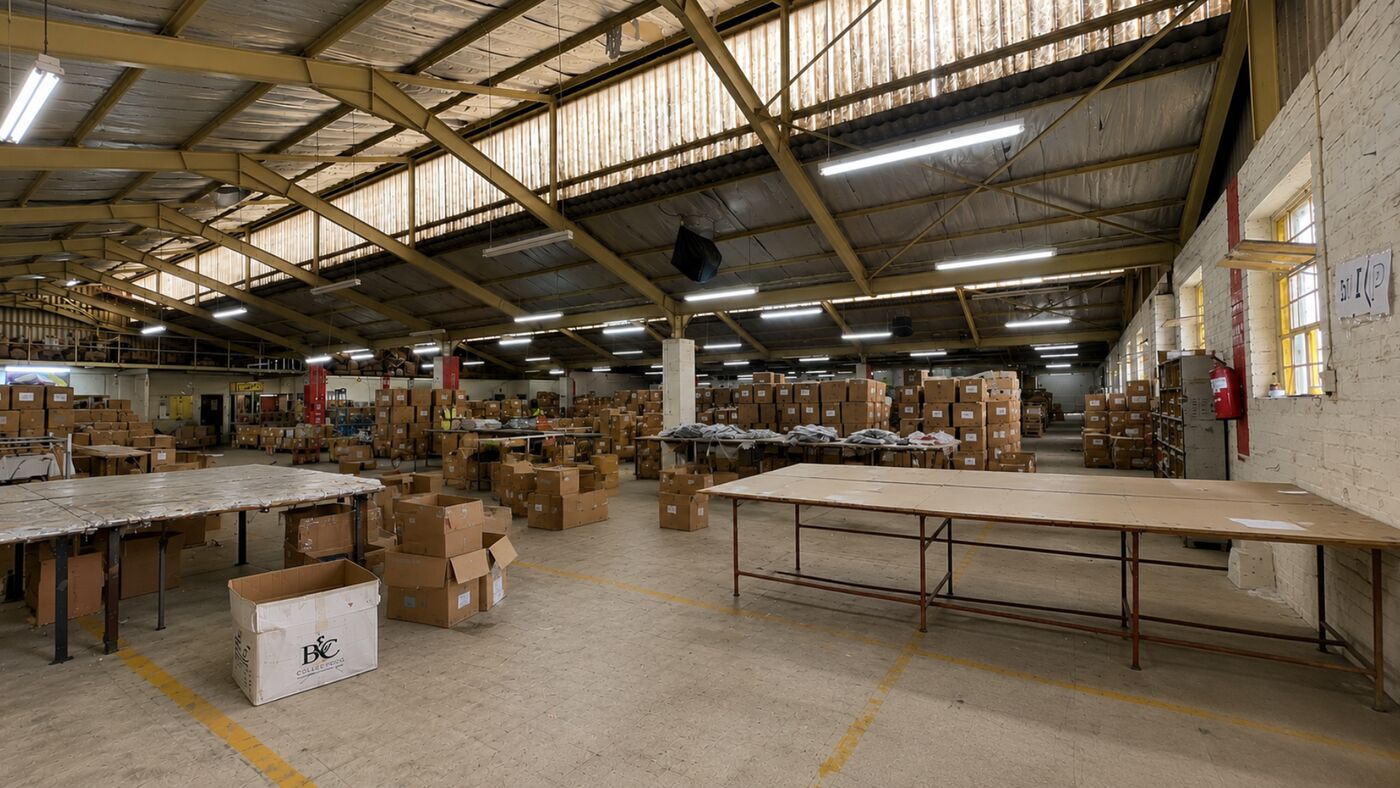
9 Loop Street

Maitland ·Freestanding · ±1 000 m² yard ·2 362 m²

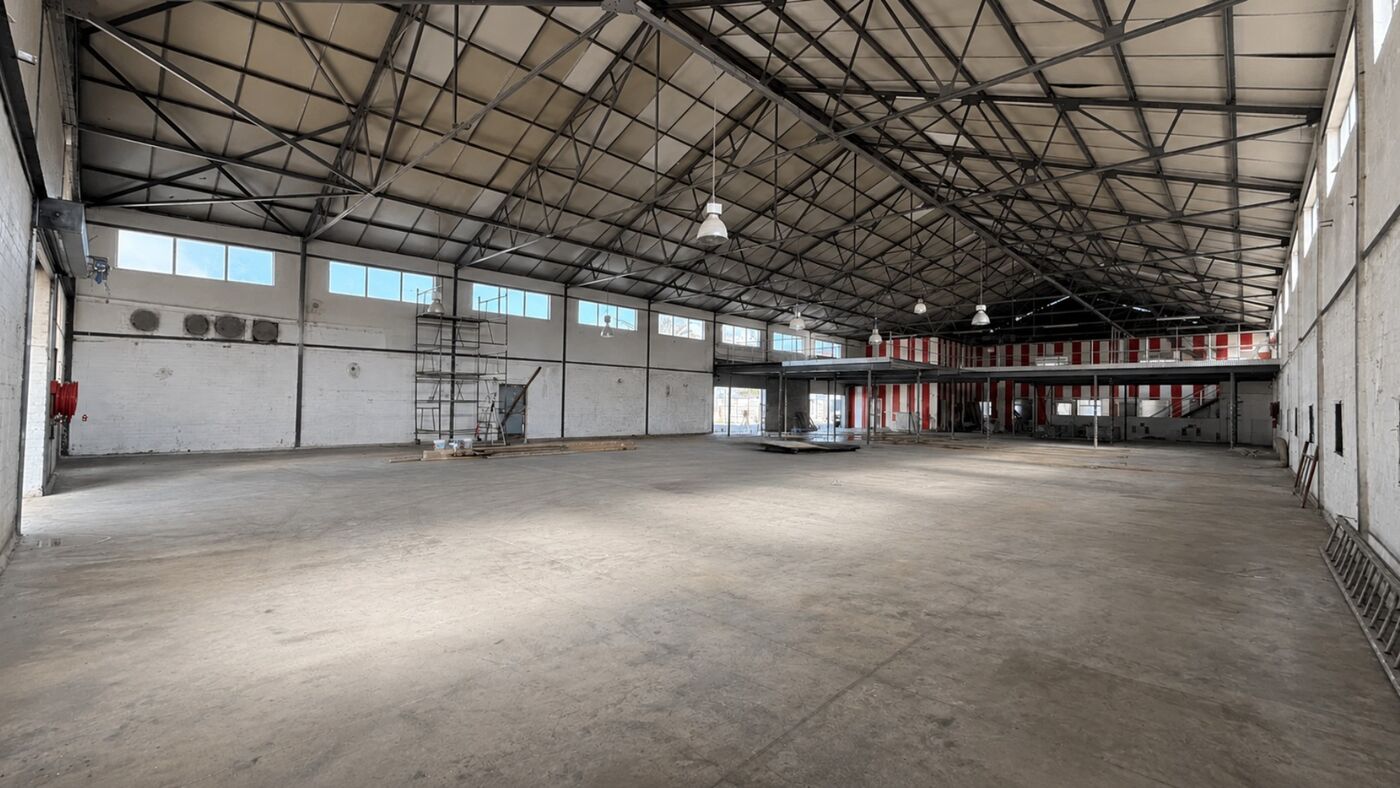
Open-plan warehouse 3 on-grade roller doors Mezzanine level 400 Amp supply Reception & offices ±1 000 m² yard

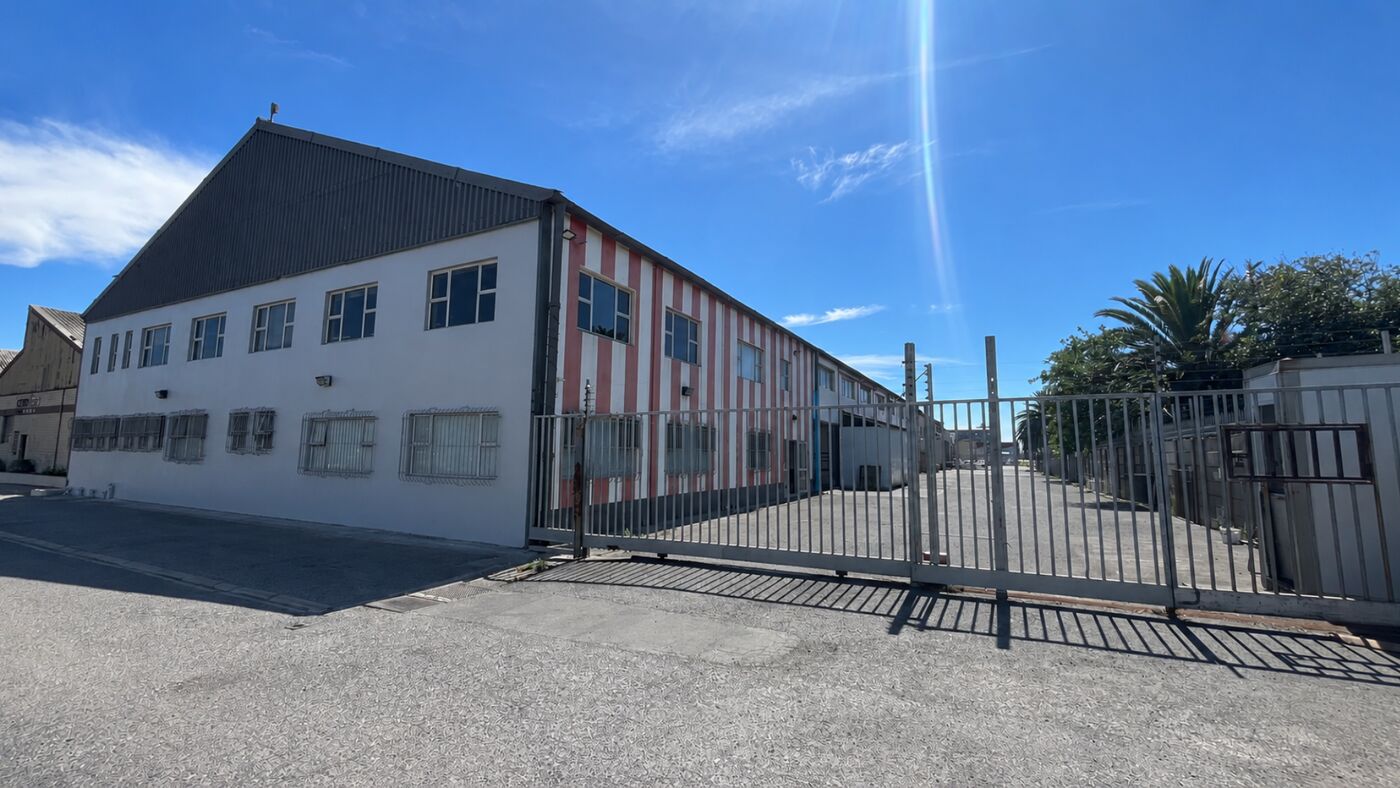
This freestanding, newly renovated industrial property is available to let in Maitland. It offers an open-plan warehouse with on-grade access via three roller shutter doors, a mezzanine level, a 400 Amp electricity supply, a reception area, open-plan office areas, ablution facilities and a canteen — plus approximately 1 000 m² of exclusive yard.

Access via Loop Street and Norway Street allows for easy truck movement and seamless operation. The property's central location connects the area to major arterial routes, ensuring effortless access to the port and surrounding industrial nodes, including Ndabeni, Paarden Eiland, Montague Gardens and Epping.

9 Loop Street, Maitland — office space 1
9 Loop Street, Maitland — office space 2
9 Loop Street, Maitland — office space 3
Rivergate
1 066 m²
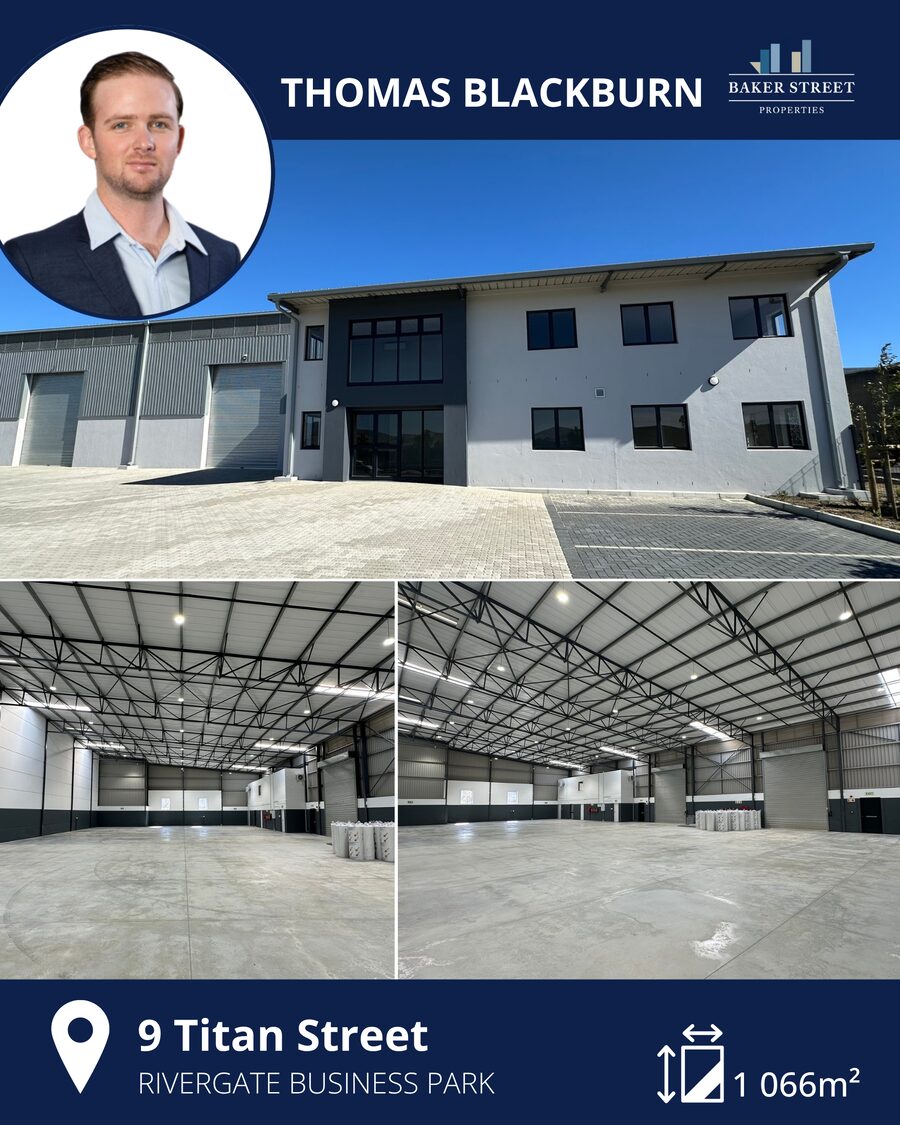
9 Titan Street — Baker Street Pick of the Month, presented by Thomas Blackburn

9 Titan Street

Rivergate ·New Build · Rivergate Business Park ·1 066 m²

Newly built Two full-size roller doors Clear-span floor 216 m² offices Fibre ready Exclusive yard · 17 bays

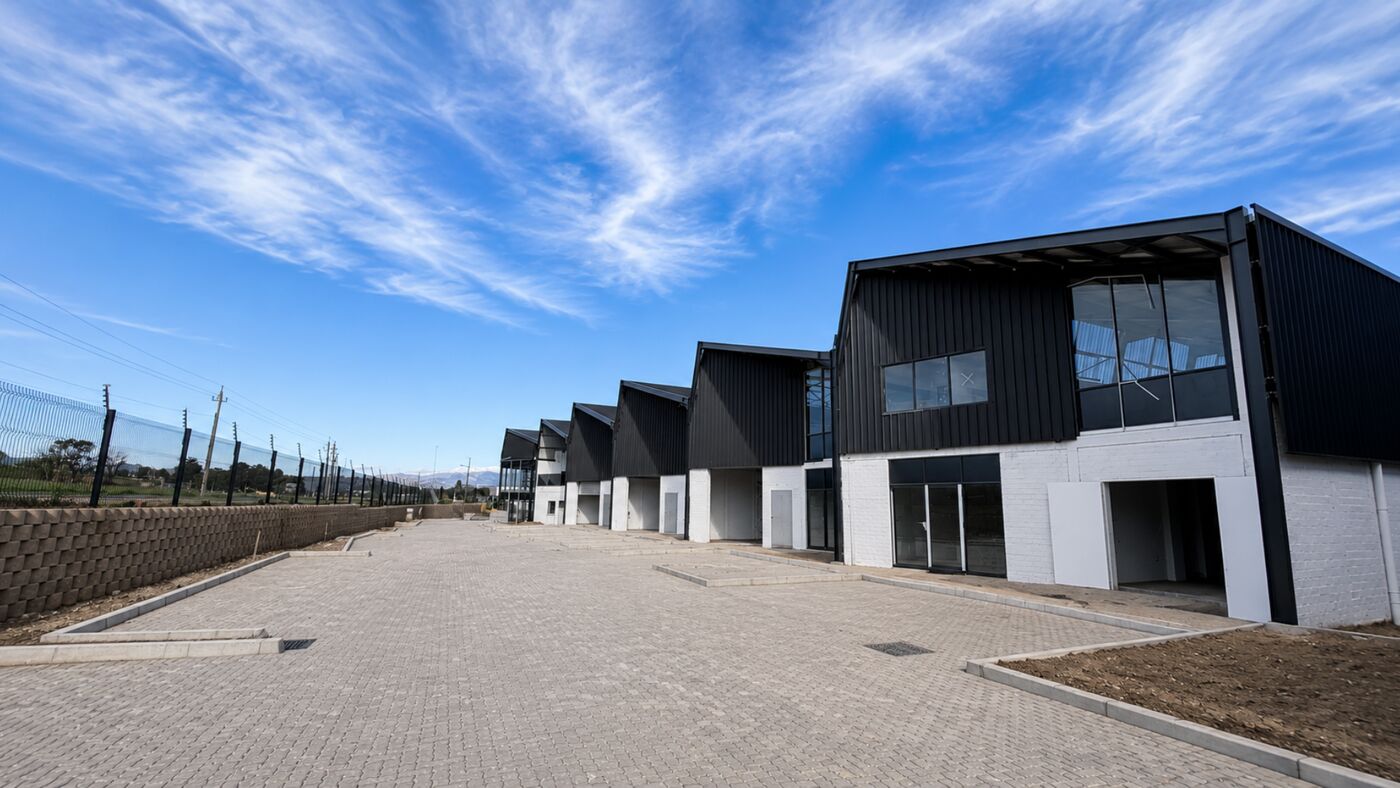
This soon-to-be-completed new-build 1 066 m² warehouse is available to let in Rivergate Business Park, available from 1 February 2026. The 850 m² warehouse features two full-size roller shutter doors, 6 metres to the eaves and 7 metres to the pitch, natural light, LED lighting throughout, 80 Amp three-phase power and a clear-span floor with ablutions and a kitchenette.

The 216 m² of offices offer open-plan space with natural lighting, LED lighting, a kitchenette, multiple ablutions and fibre readiness, alongside an exclusive yard with truck access and 17 dedicated parking bays.

Rivergate is one of Cape Town's fastest-growing industrial nodes, strategically located along the West Coast Corridor between the N7 and R27, offering exceptional connectivity to Cape Town's CBD, harbour and surrounding regions.

Brackenfell
4 692 m²
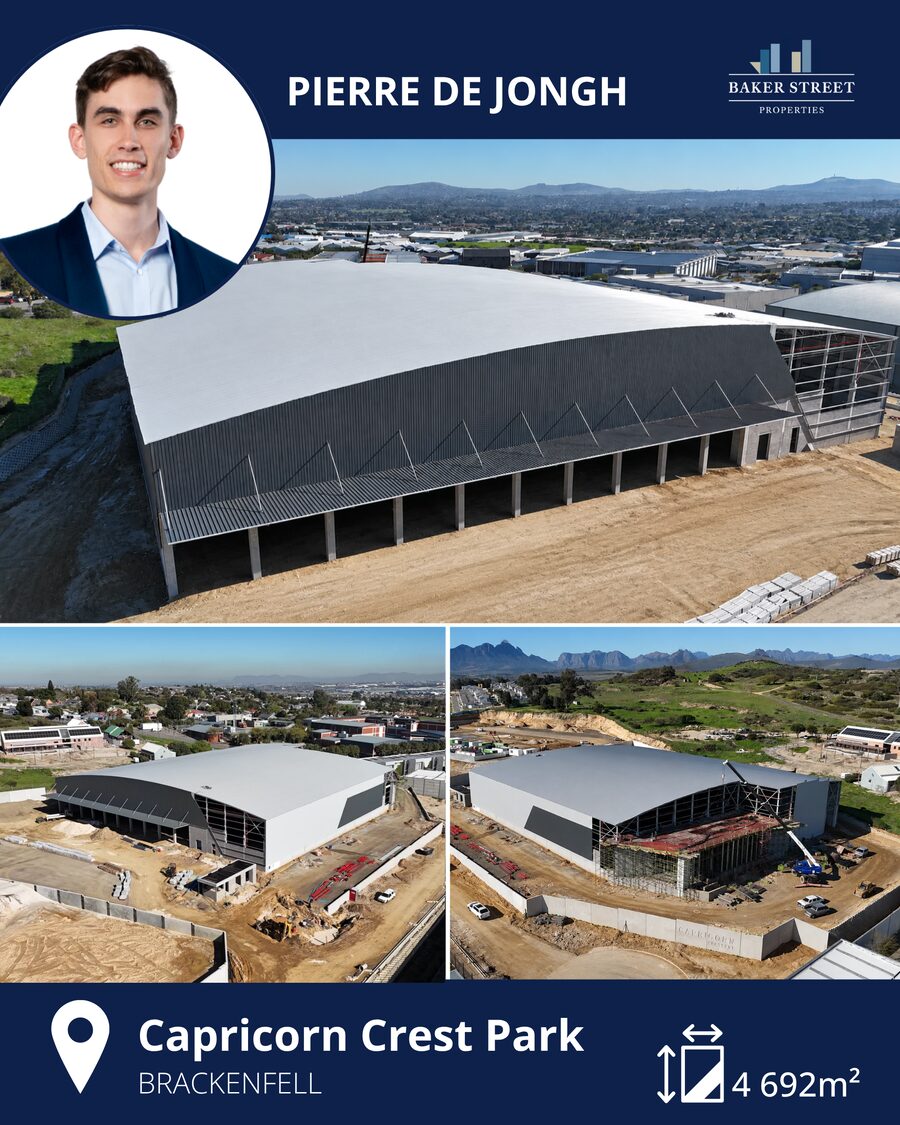
Capricorn Crest Park — Baker Street Pick of the Month, presented by Pierre de Jongh

Capricorn Crest Park

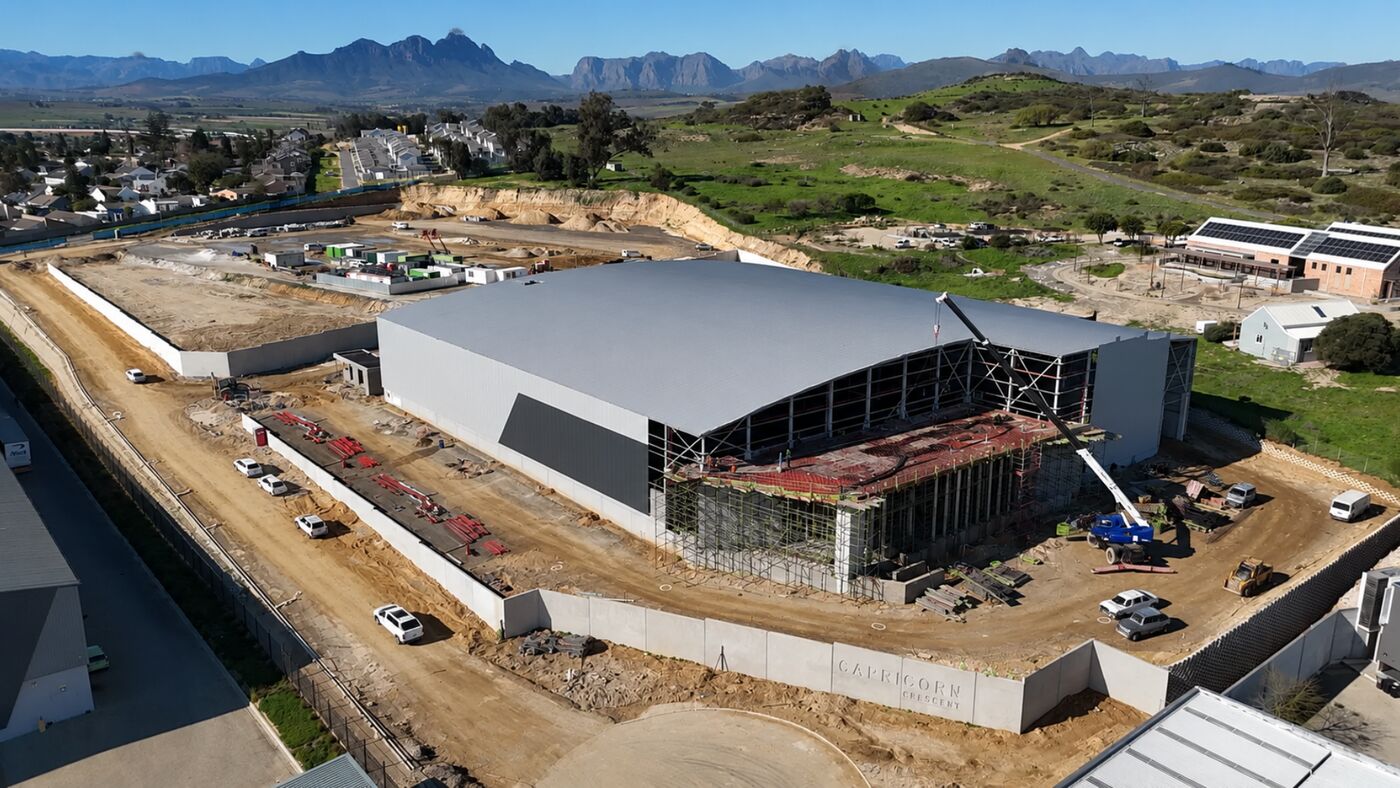
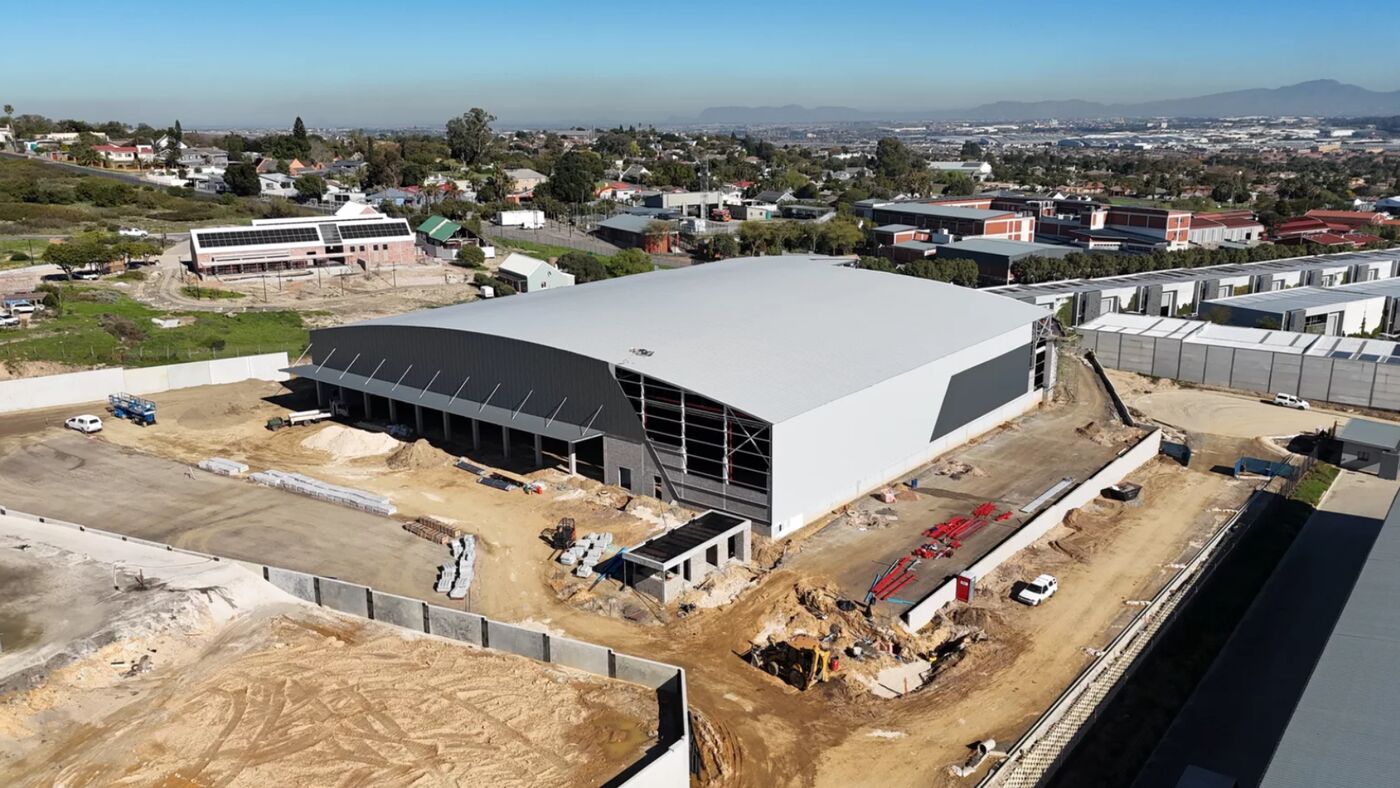
Brackenfell ·New Development · Everite Industria ·4 692 m²

Brand-new AAA-grade 4 191 m² warehouse 501 m² office 7 interlink loading bays 45 on-site parking bays Energy-efficient design

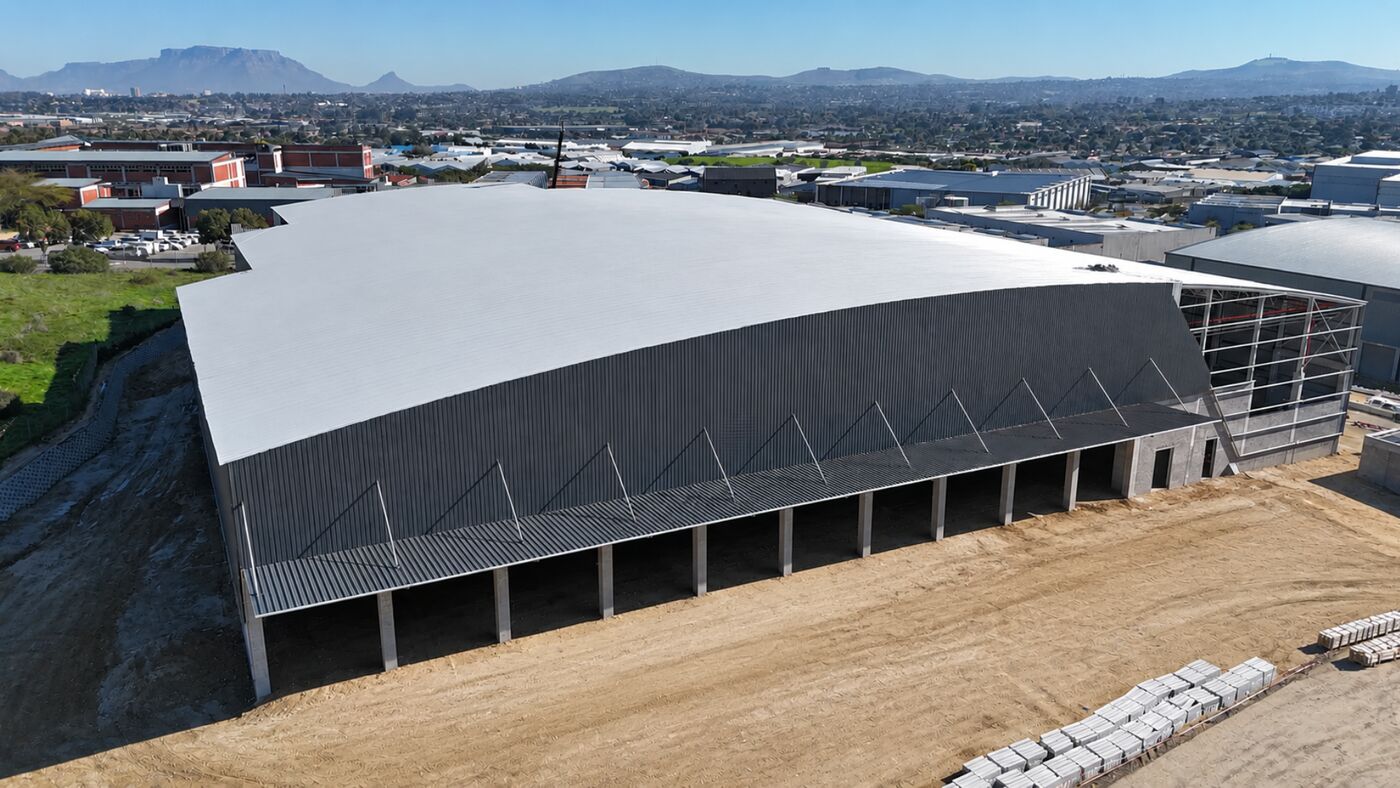
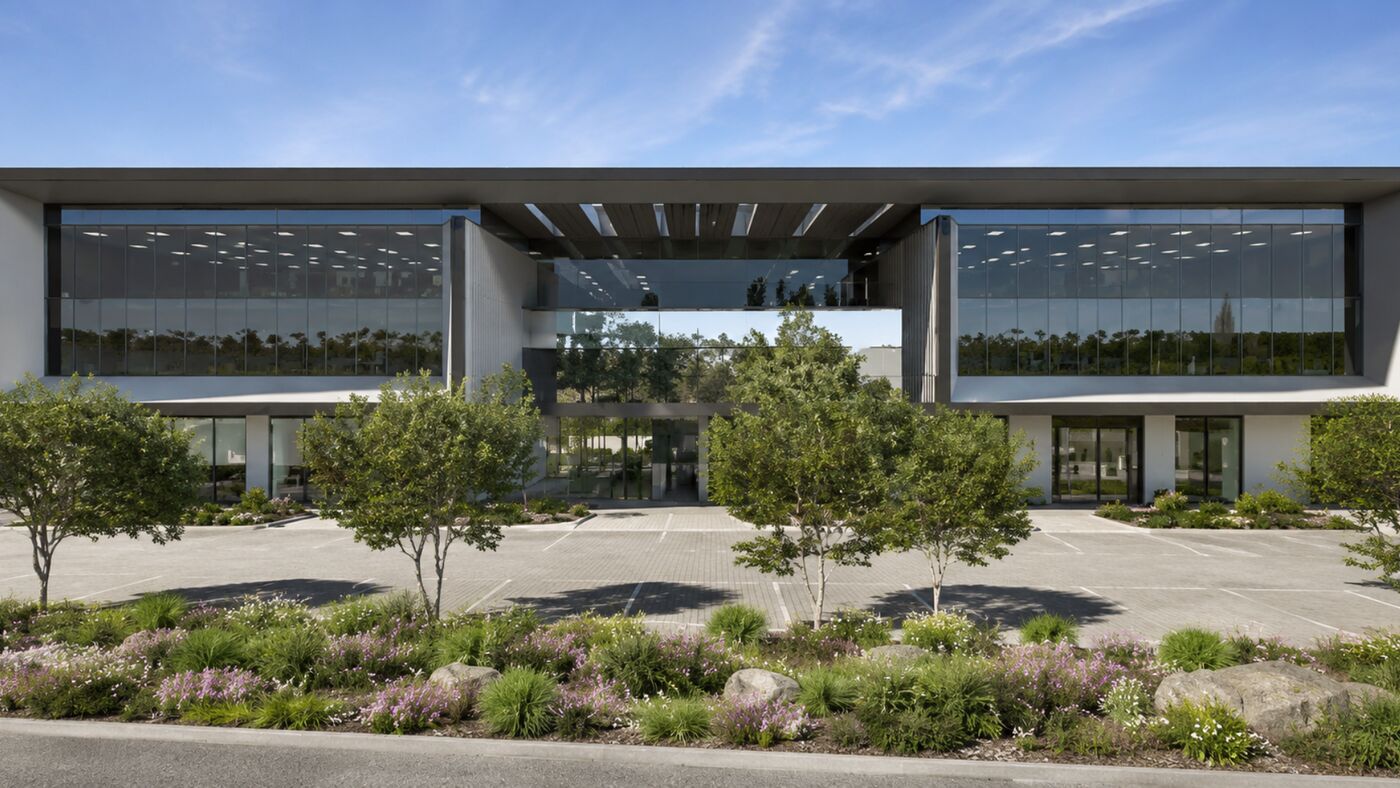
This 4 692 m² industrial facility is available to let in Capricorn Crest Park, a premium logistics-focused development within the established Everite Industria node in Brackenfell. The unit has been designed to accommodate efficient warehousing, distribution and industrial operations, with a functional layout, modern finishes and excellent truck access.

Key features include a 4 191 m² warehouse area, a 501 m² office component, 45 dedicated on-site parking bays, 7 loading bays with full interlink access, an energy-efficient AAA-grade design and excellent natural light throughout, plus a spacious yard for truck manoeuvrability.

Capricorn Crest Park is well-positioned with convenient access to major arterial routes, including Old Paarl Road, the R300 and the N1, making it a strong location for logistics, warehousing and distribution users. Available immediately for long-term occupation.

Capricorn Crest Park, Brackenfell — office space 1
Capricorn Crest Park, Brackenfell — office space 2
Capricorn Crest Park, Brackenfell — office space 3
Blackheath
2 305 m²
Range Industrial Park — Baker Street Pick of the Month, presented by Quintin van der Merwe

Range Industrial Park

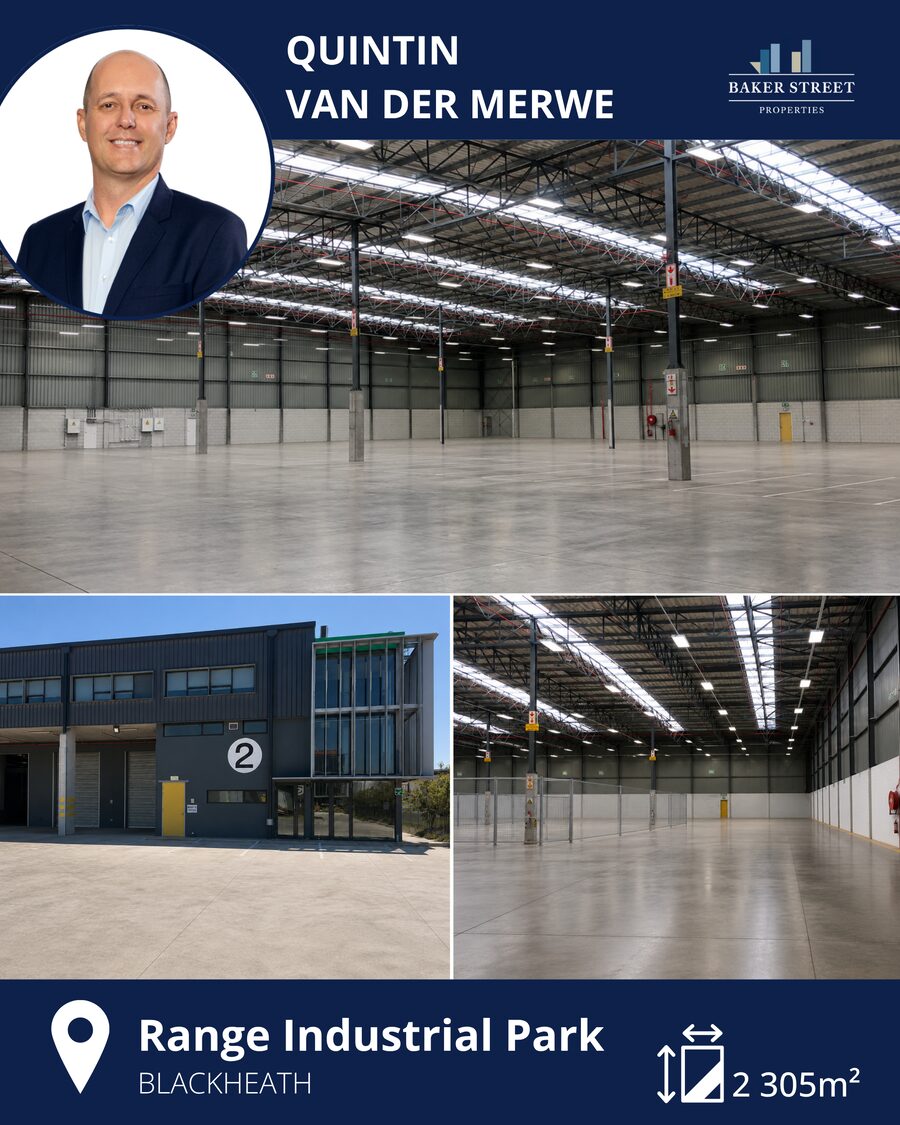
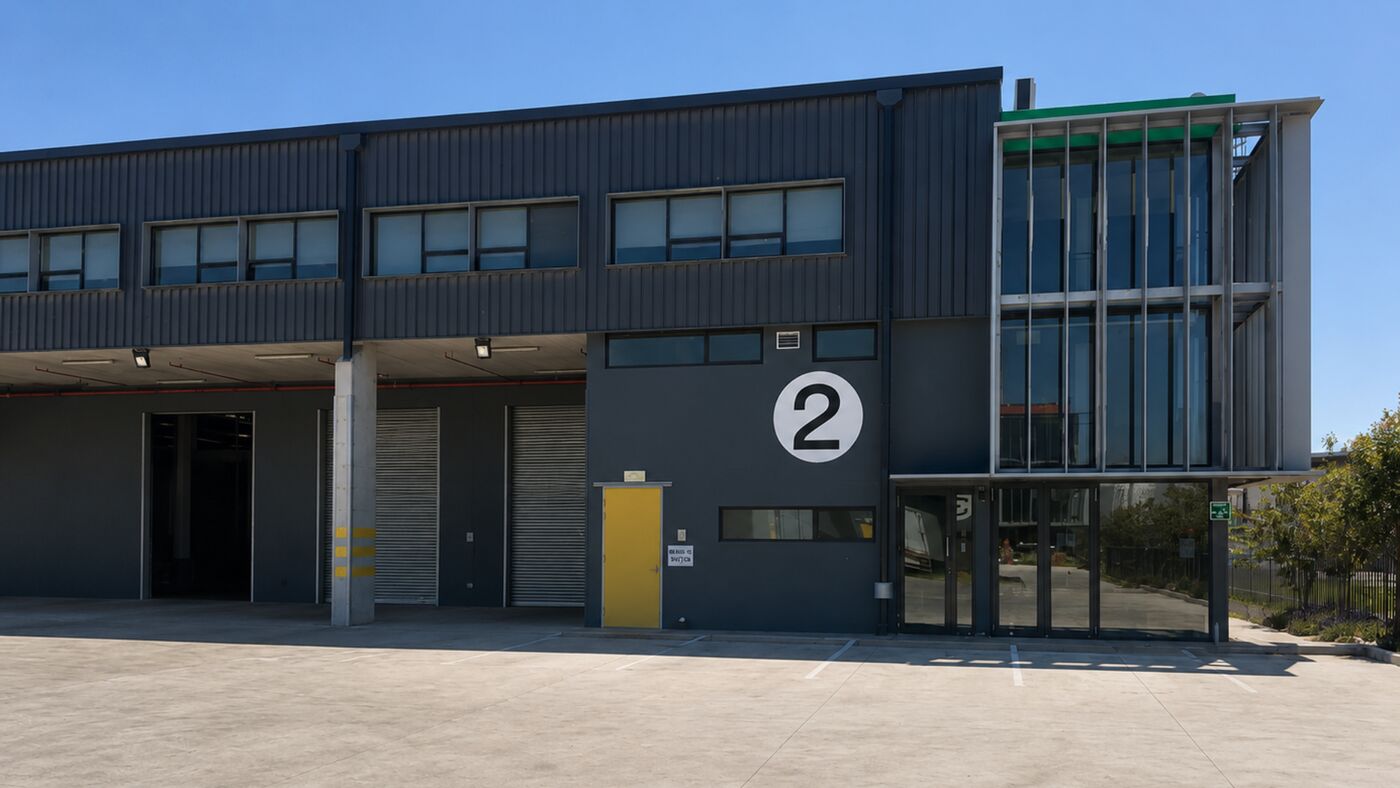
Blackheath ·Secure Park · 300 m² office ·2 305 m²

300 m² office component 2 000 m² on-grade warehouse Large concrete yard Three roller shutter doors 8 m stacking height Guarded, electric-fenced park

Range Industrial Park is situated along Range Road and School Street in Blackheath Industrial, Cape Town. This secure industrial unit comprises a 300 m² office component, a 2 000 m² on-grade warehousing facility and a large concrete yard area — perfect for loading, with sufficient space for super-links and large vehicles to turn in.

The warehouse offers direct entry through three roller shutter doors, sprinklers and an 8 m height to maximise stacking. The office space consists of an open-plan workspace with kitchen and bathroom facilities, while a guarded security entrance provides ample security to the park.

Range Industrial Park is located on Range Road, Blackheath and comprises four units of 2 305 m² each. The park is secured with controlled access, electric fencing and steel sliding gates.

Range Industrial Park, Blackheath — office space 1
Range Industrial Park, Blackheath — office space 2
Range Industrial Park, Blackheath — office space 3
Bellville
6 569 m²
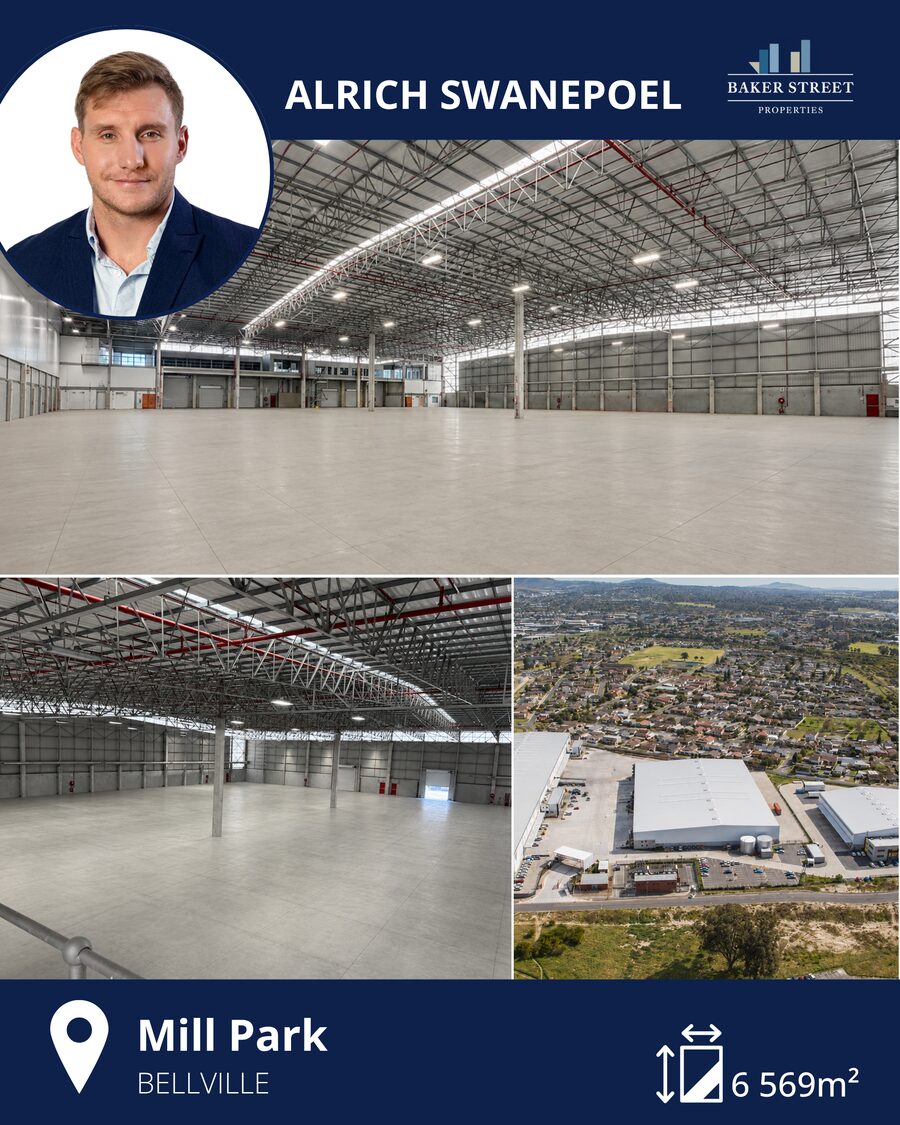
Mill Park — Baker Street Pick of the Month, presented by Alrich Swanepoel

Mill Park

Bellville ·Mill Road Industrial Park ·6 569 m²

Clear-span up to 10 m On-grade & on-ramp roller doors 4 docked levellers ASIB sprinklers · 500 Amps Weigh bridge Duplex office & 24-hour security

This 6 569 m² prime industrial warehouse is to let at Mill Road Industrial Park, an established 40 000 m² storage, warehousing and distribution park in Bellville South consisting of premium-grade warehouse and office space.

The warehouse offers a clear-span height of up to 10 metres, a large shared paved yard, two on-grade and two on-ramp roller shutter doors, four docked levellers, an ASIB-certified sprinkler system with booster pumps and tanks, three-phase power of 500 Amps, ample natural light, LED lighting, a canteen, ablutions with locker room and a weigh bridge. The modern duplex office component — with the option to convert the mezzanine floor to additional warehouse GLA — is air-conditioned, with a reception, kitchenette, boardroom, smart lighting, fibre and 24-hour security.

Its prime location provides easy access to the R300, N1 and N2 highways — approximately 10 km from the airport via Robert Sobukwe Drive and just 5 km from the N1 and N2 via the R300 — situated on Mill Road in Bellville, Industria, opposite the well-known Sacks Circle.

Montague Gardens
4 700 m²
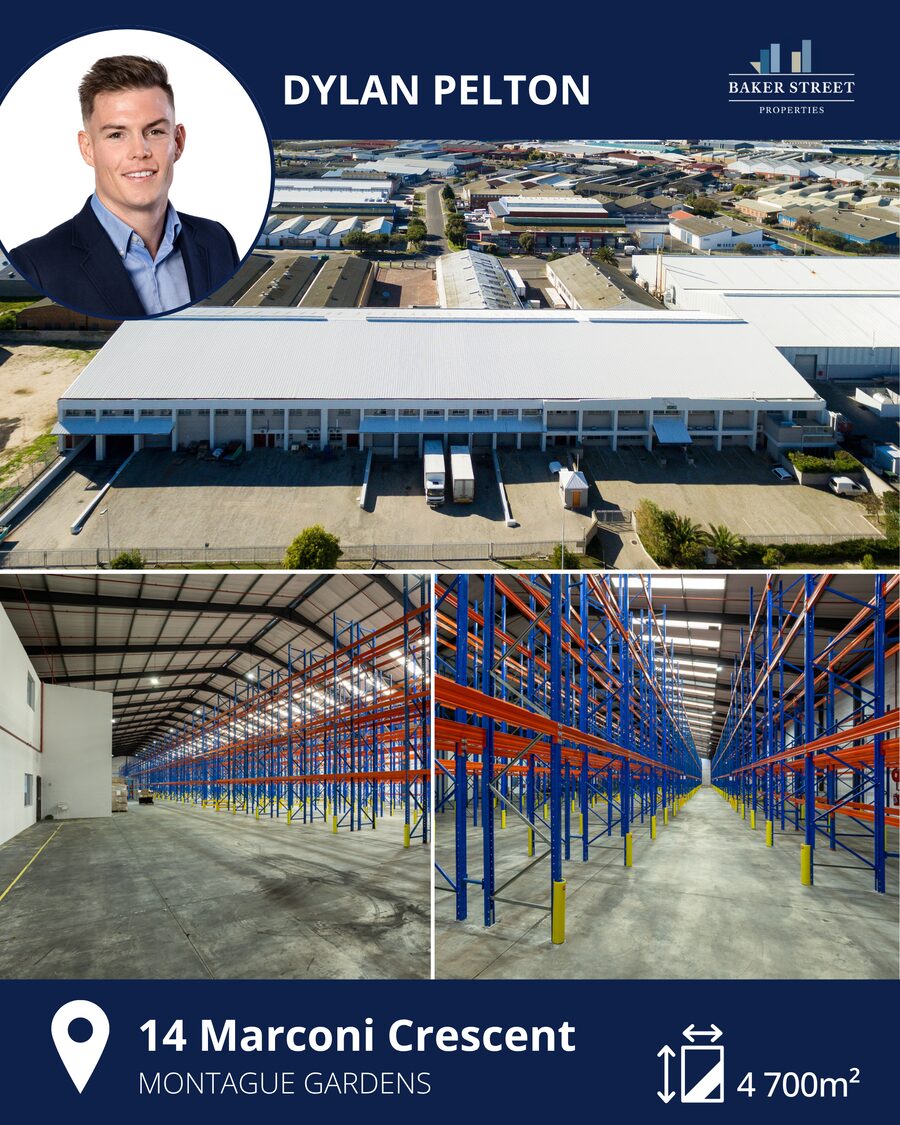
14 Marconi Crescent — Baker Street Pick of the Month, presented by Dylan Pelton

14 Marconi Crescent

Montague Gardens ·Sole Mandate · Stand-Alone ·4 700 m²

Stand-alone & secure 12 m apex roof height 7 dock-height & 3 on-grade doors ±1 800 m² yard · 3 access points Racking available Entertainment area with braai

SOLE MANDATE. This stand-alone and secure 4 700 m² warehouse and office facility is to let in Marconi Crescent, Montague Gardens — ideal for logistics, warehousing or distribution businesses. The facility offers a great roof height of 12 metres, a full sprinkler system and LED lighting throughout the warehouse, with existing racking available for purchase for a ready-to-operate solution.

Access is through 7 dock-height loading doors and 3 on-grade roller shutter doors, while the approximately 1 800 m² yard offers great truck articulation with three separate access points, secured with electrified palisade fencing and a guardhouse for controlled entry.

The property includes a welcoming ground-floor reception, multiple neat offices, a dedicated operations office block within the warehouse, a large professional boardroom and a client entertainment area featuring a braai and bar with outdoor seating — a high-spec industrial facility in the sought-after Montague Gardens node.

14 Marconi Crescent, Montague Gardens — office space 1
14 Marconi Crescent, Montague Gardens — office space 2
14 Marconi Crescent, Montague Gardens — office space 3
Lansdowne
3 000 m²
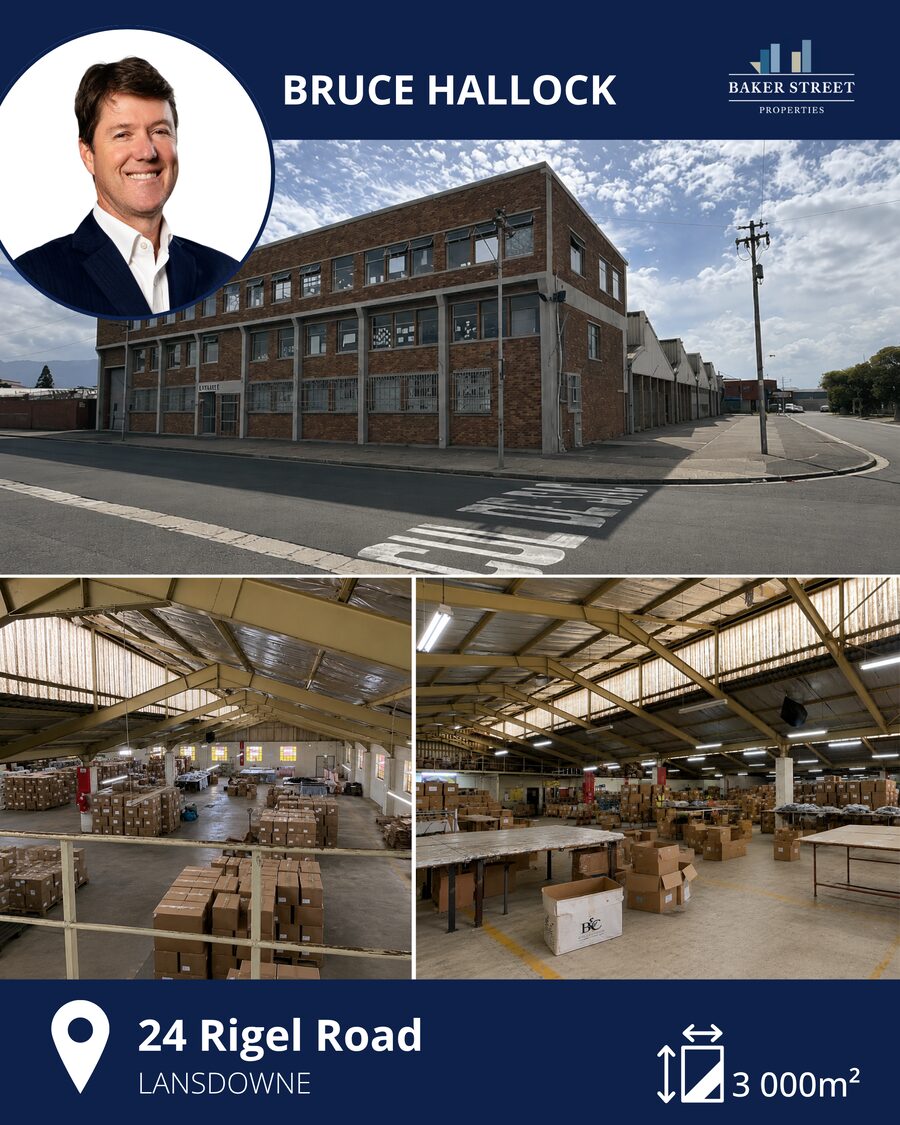
24 Rigel Road — Baker Street Pick of the Month, presented by Bruce Hallock

24 Rigel Road

Lansdowne ·GI2 Zoned · 500 m² office ·3 000 m²

Zoned GI2 ±2 500 m² warehouse Open-plan floor Mezzanine storage Two roller shutter doors 630 Amps available

This 3 000 m² industrial unit is to let in Lansdowne Industrial, a node strategically positioned within the Western Cape with excellent connectivity to major arterial routes — bordered by the N2 Highway and M5 Expressway for efficient access and streamlined logistics.

Zoned GI2, the unit features a functional warehouse component of approximately 2 500 m² with two roller shutter doors positioned at separate access points for efficient loading and distribution, plus an office component with kitchen and bathroom facilities of 500 m². It is well-suited to light manufacturing, storage and general warehousing operations.

Key features include an open-plan warehouse floor, an office and reception area, a mezzanine level for additional storage, two roller shutter doors and 630 Amps of available power.

24 Rigel Road, Lansdowne — office space 1
24 Rigel Road, Lansdowne — office space 2
24 Rigel Road, Lansdowne — office space 3
Somerset West
632 m²
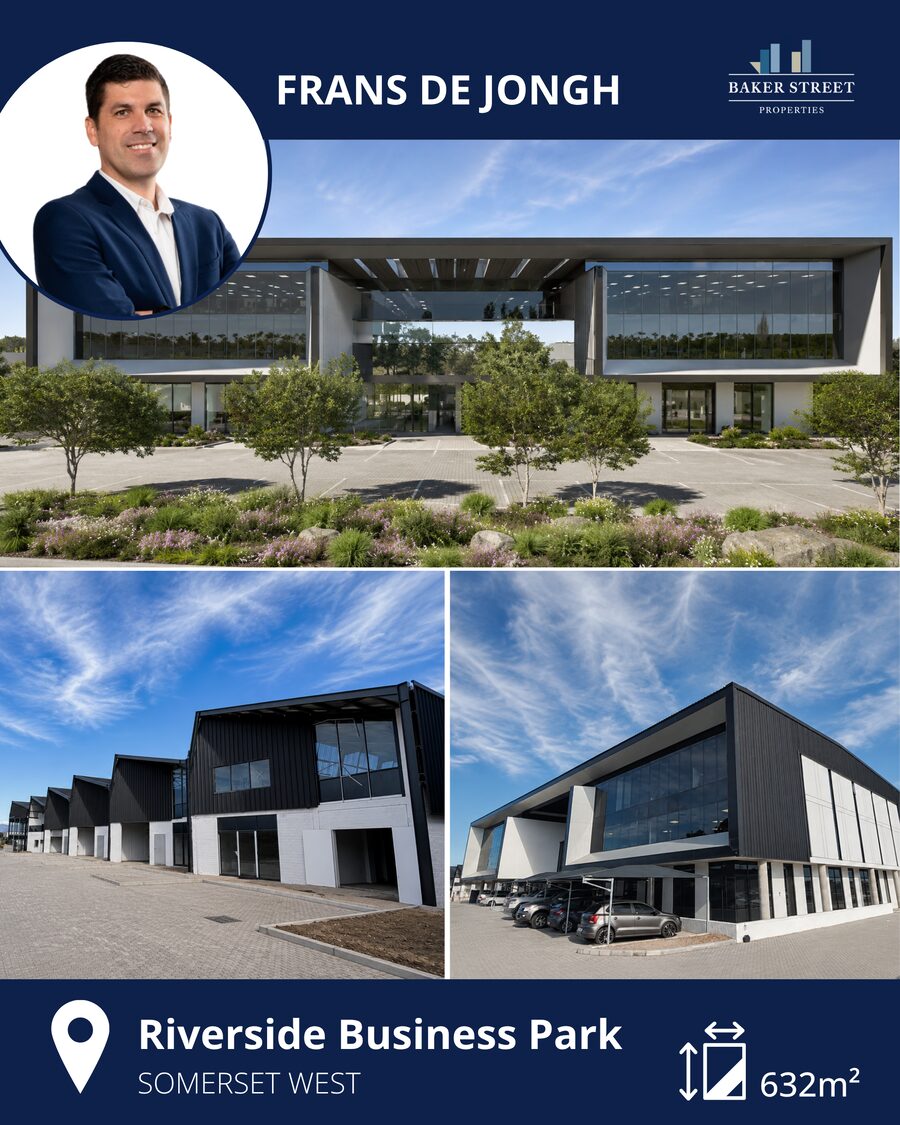
Riverside Business Park — Baker Street Pick of the Month, presented by Frans de Jongh

Riverside Business Park

Somerset West ·New Mixed-Use · Unit C6 ·632 m²

Newly built · Unit C6 591 m² ground-floor warehouse 41 m² first-floor office Occupation June 2027 Secure business park N2 & R44 access

This 632 m² newly built warehouse is for sale in Riverside Business Park, a modern mixed-use industrial and commercial development in Firgrove, Somerset West. Unit C6 comprises a 591 m² ground-floor warehouse and a 41 m² first-floor office, with occupation anticipated from June 2027 — only three units remain available for sale in Phase 1.

Key features include 632 m² of total GLA, a 591 m² ground-floor warehouse, a 41 m² first-floor office, a modern industrial development, a secure business park environment and easy access to the N2 and R44.

Riverside Business Park is a new mixed-use development that, once complete, will comprise approximately 22 700 m² of GLA across multiple warehouse, logistics and commercial buildings, with unit sizes ranging from approximately 200 m² sectional-title units to standalone facilities exceeding 5 000 m². Additional warehouse units are also available to rent in Buildings C and G.

Riverside Business Park, Somerset West — office space 1
Riverside Business Park, Somerset West — office space 2
Riverside Business Park, Somerset West — office space 3

Ready when you are

Arrange a Viewing

Found a facility that fits? Our industrial team will arrange a viewing, talk you through yard, power and racking specifics, and help secure the right space for your operation.

Get in Touch