Pick of the Month · November 2026

Featured Industrial Listings

Ten hand-picked warehouse and logistics spaces - from a brand-new 552 m² unit for sale in Somerset West to a 9 724 m² distribution facility in Epping.

10Listings 10Suburbs 552–9 724m²

By Baker Street Properties · Published 13 November 2026 · 10 min read

Ten of the strongest industrial opportunities on our books this November - each personally vetted by the Baker Street broker who knows it best.

New to the line-up this month are a 9 724 m² distribution warehouse on Packer Avenue in Epping, an AAA-grade facility at Capricorn Crest Park in Brackenfell, 7 739 m² at 190 Barbara Road in Elandsfontein, a brand-new unit for sale at Java Industrial Park and a versatile building in Paarden Eiland - alongside five favourites from last month that are still available to let.

Browse the line-up below, then get in touch to arrange a viewing of any space that fits your operation.

Epping Industrial
9 724 m²
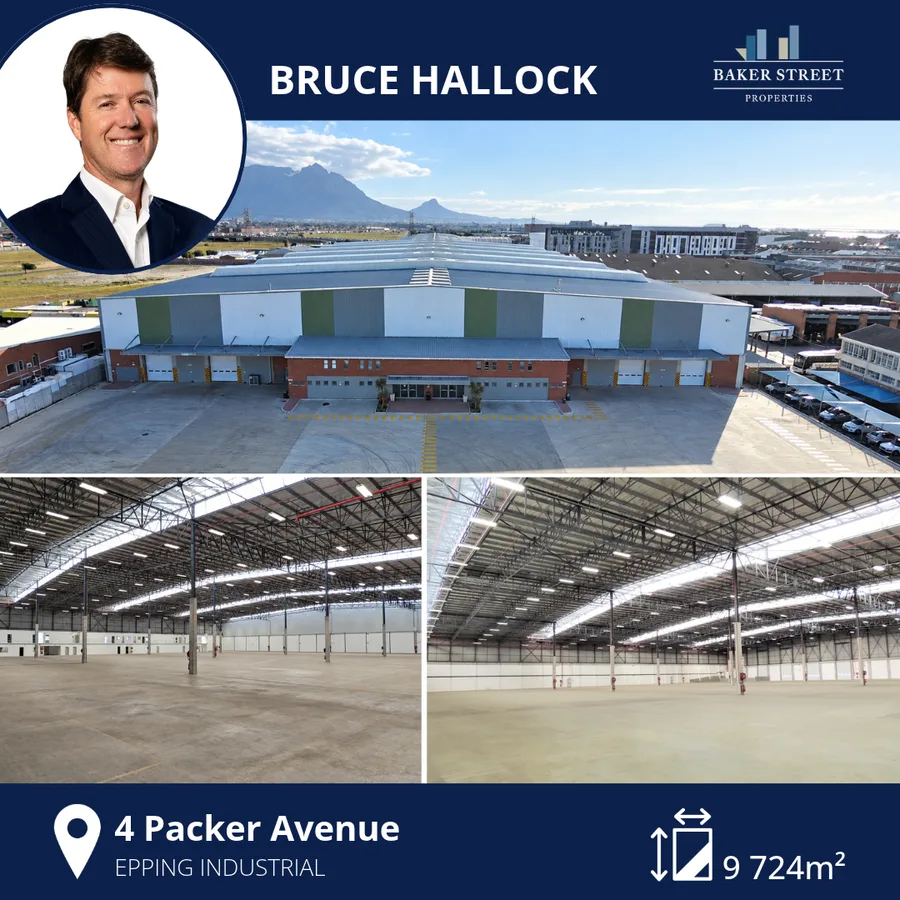
4 Packer Avenue — Baker Street Pick of the Month, presented by Bruce Hallock

4 Packer Avenue

Epping Industrial ·12 m eaves · Dock & on-grade loading ·9 724 m²

12 m to the eaves Dock levellers & on-grade access 5 m roller shutter doors Sprinklers · In-rack ready Standby generator available Guardhouse · Two access points

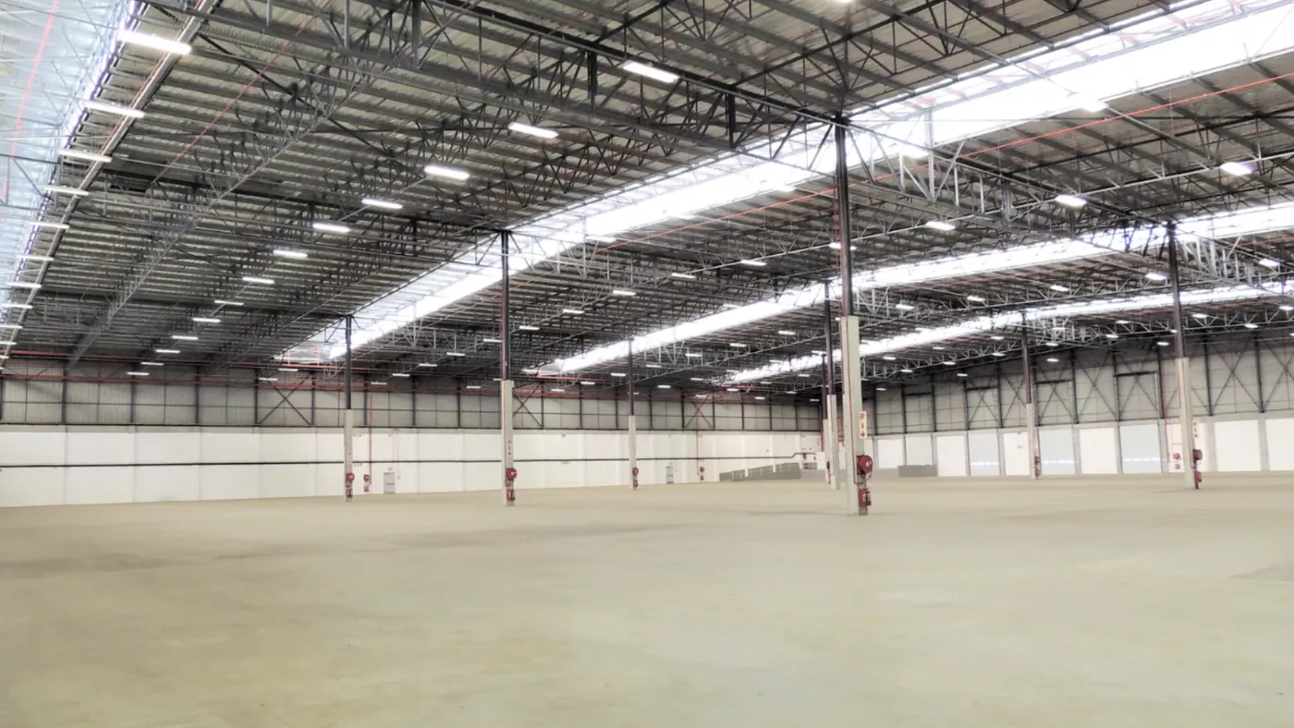
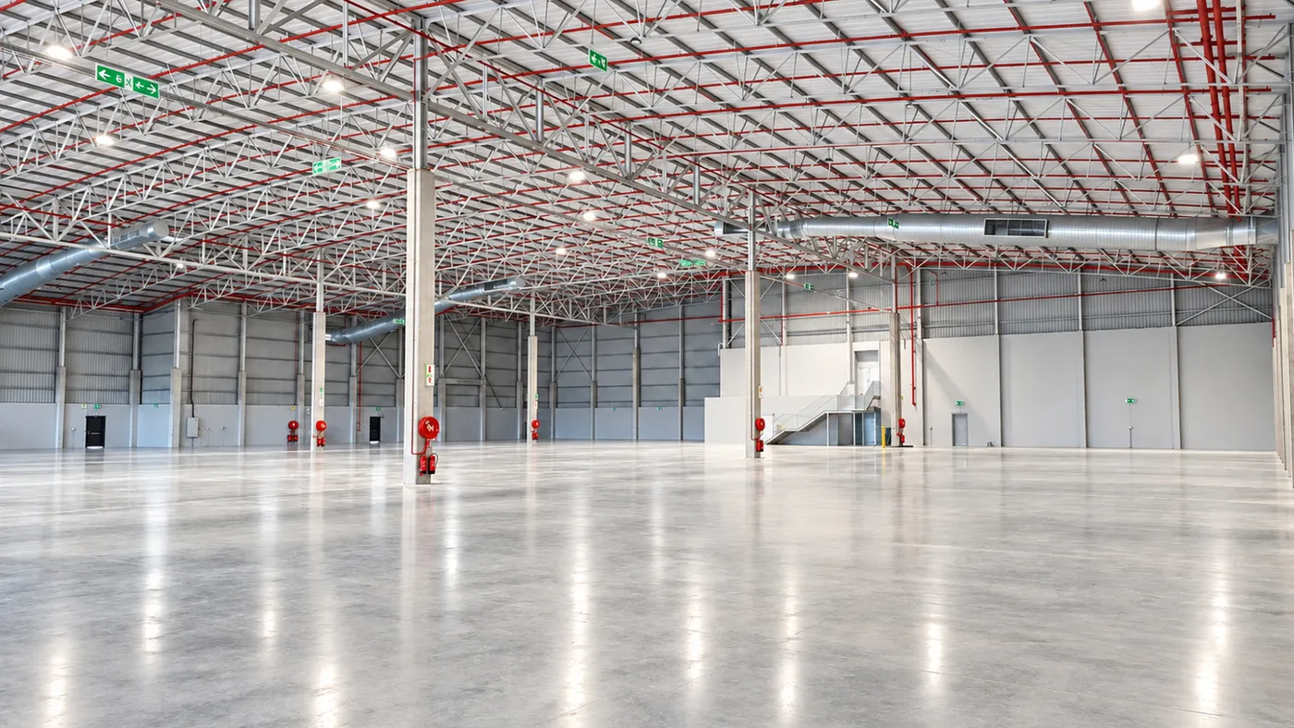
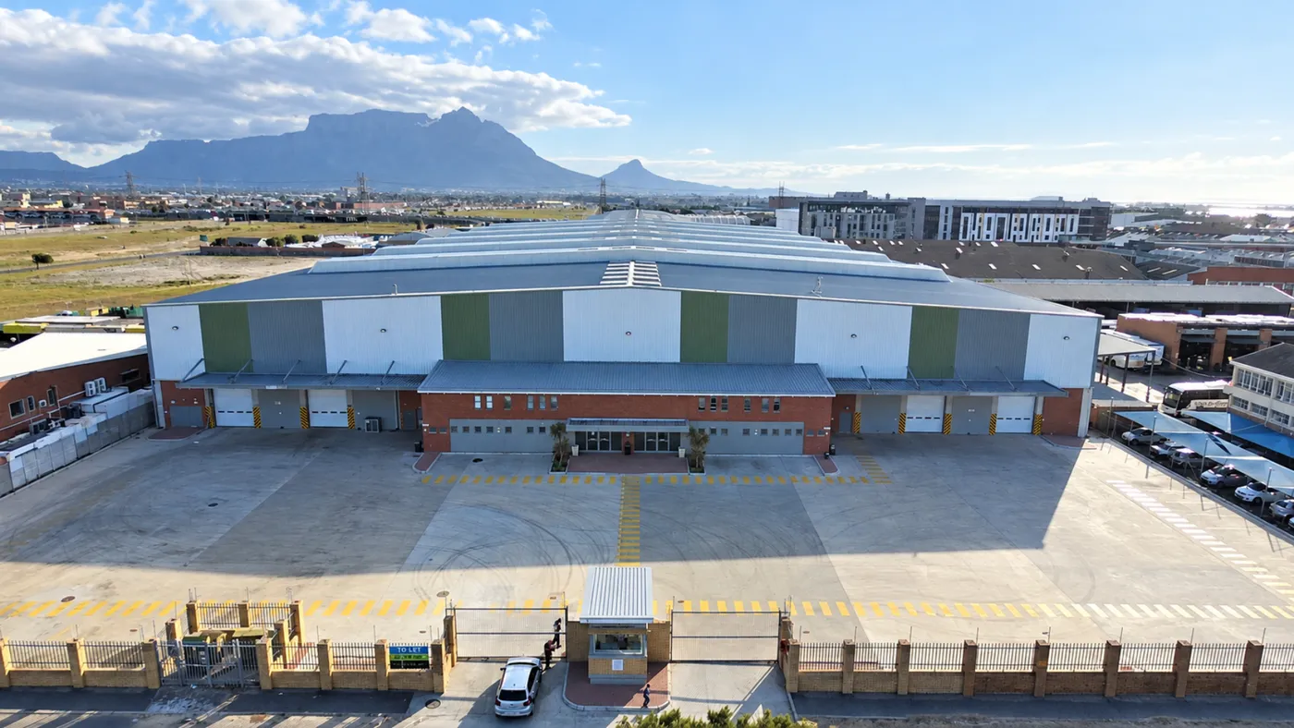
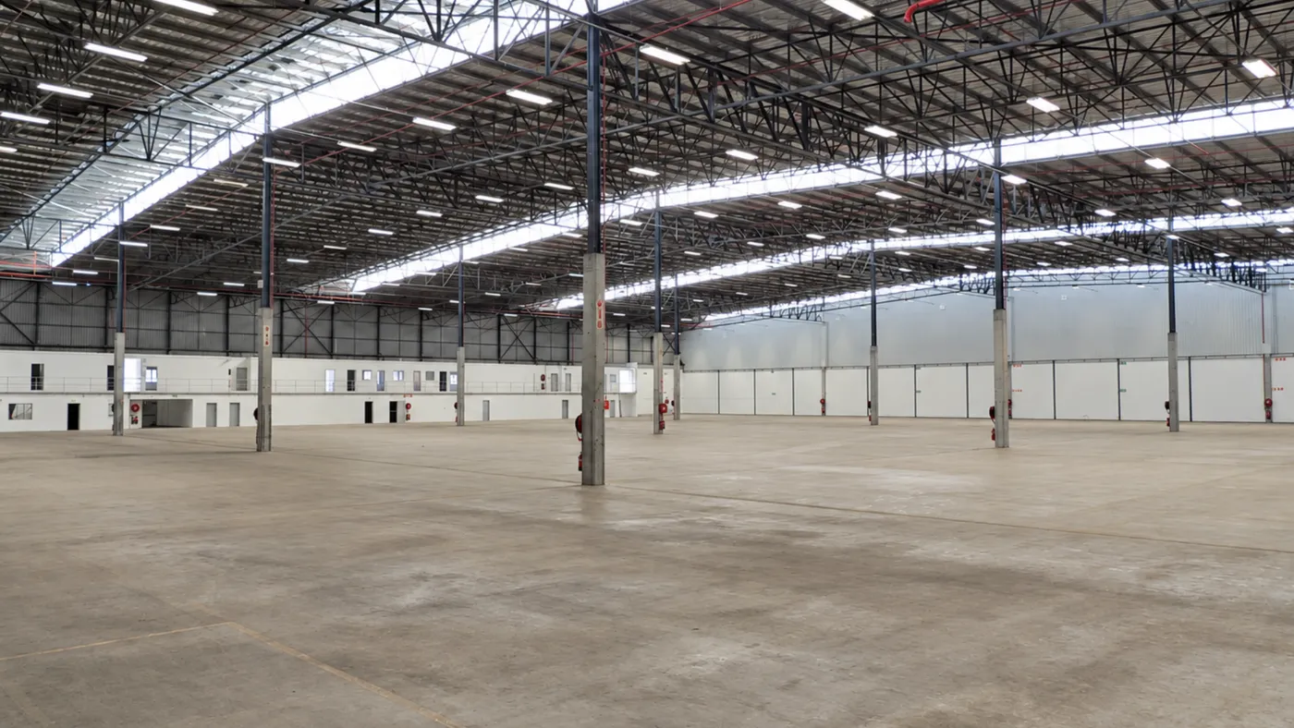
This 9 724 m² warehouse facility to rent at 4 Packer Avenue in Epping Industrial pairs a large, efficiently laid-out open-span warehouse with quality office accommodation - well suited to logistics, distribution or manufacturing operations.

The warehouse has 12 m to the eaves, an undercover loading and off-loading area, several 5 m roller shutter doors with both dock-leveller and on-grade access, and a sprinkler system backed by enough on-site water storage to support in-rack sprinklers. A standby generator is available if required. The offices include a neat reception, a boardroom and meeting rooms, open-plan space and individual offices overlooking the warehouse floor, plus male and female toilets and locker rooms.

A guardhouse controls two access points, with ample parking behind a remote-controlled gate. Epping is Cape Town's most central industrial node, with easy access to the N1, N2, N7, M5, M7 and R300, and the Epping Community Improvement District provides 24-hour camera surveillance and security.
4 Packer Avenue, Epping Industrial — office space 1
4 Packer Avenue, Epping Industrial — office space 2
4 Packer Avenue, Epping Industrial — office space 3
Elandsfontein
7 739 m²
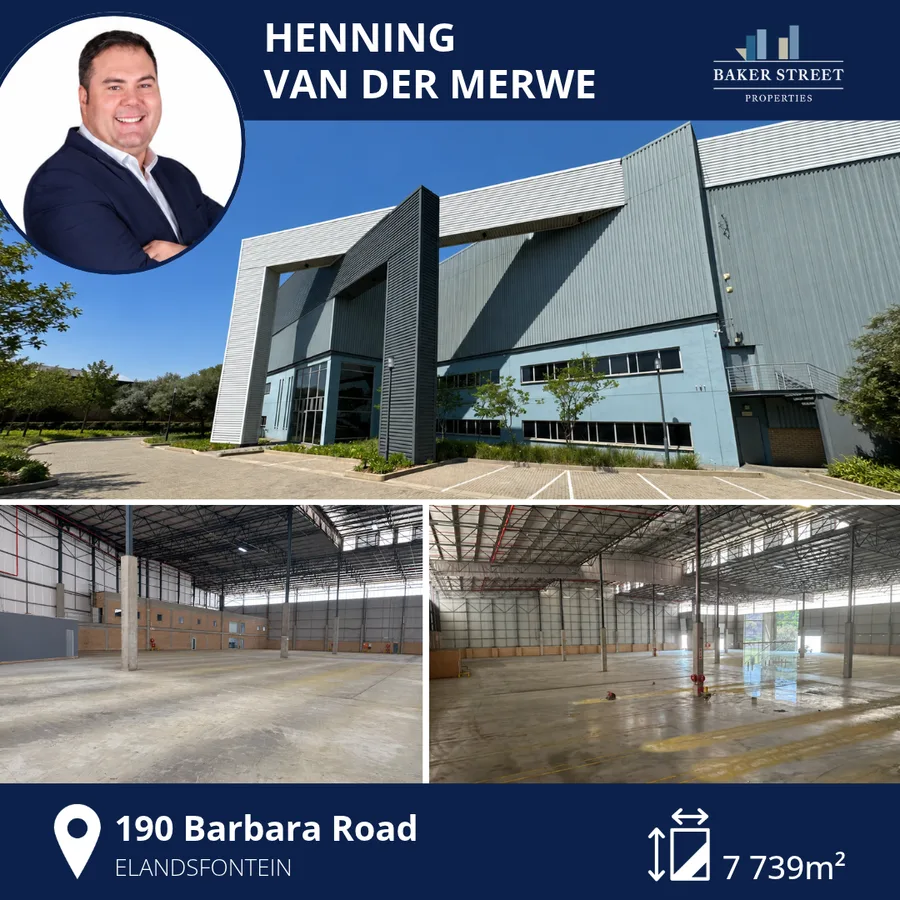
190 Barbara Road — Baker Street Pick of the Month, presented by Henning van der Merwe

190 Barbara Road

Elandsfontein ·Germiston · Available 1 January 2027 ·7 739 m²

6 770 m² warehouse · 969 m² offices Dock levellers & on-grade access Interlink truck access Sprinklers · ASIB compliant Generator, UPS/solar & backup water R150 000 tenant installation allowance

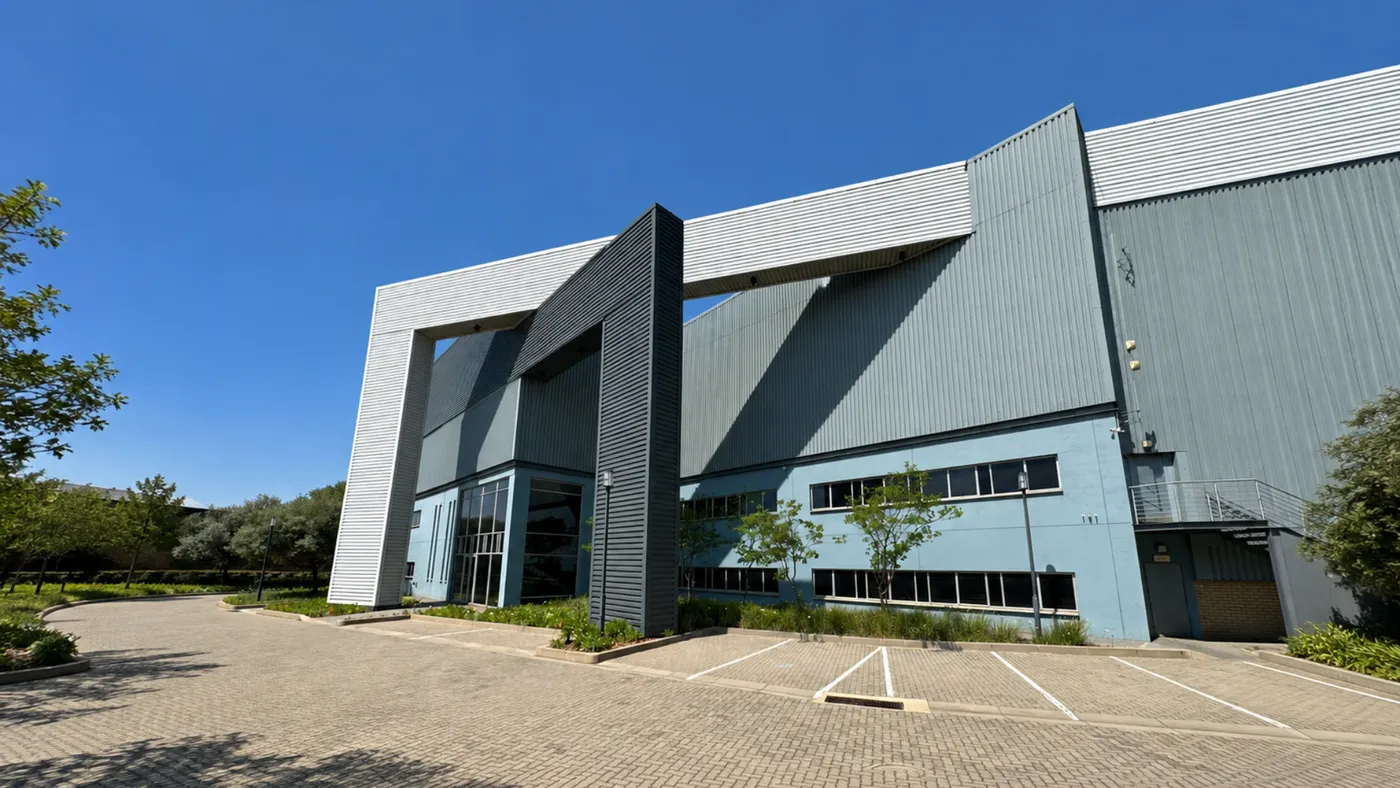
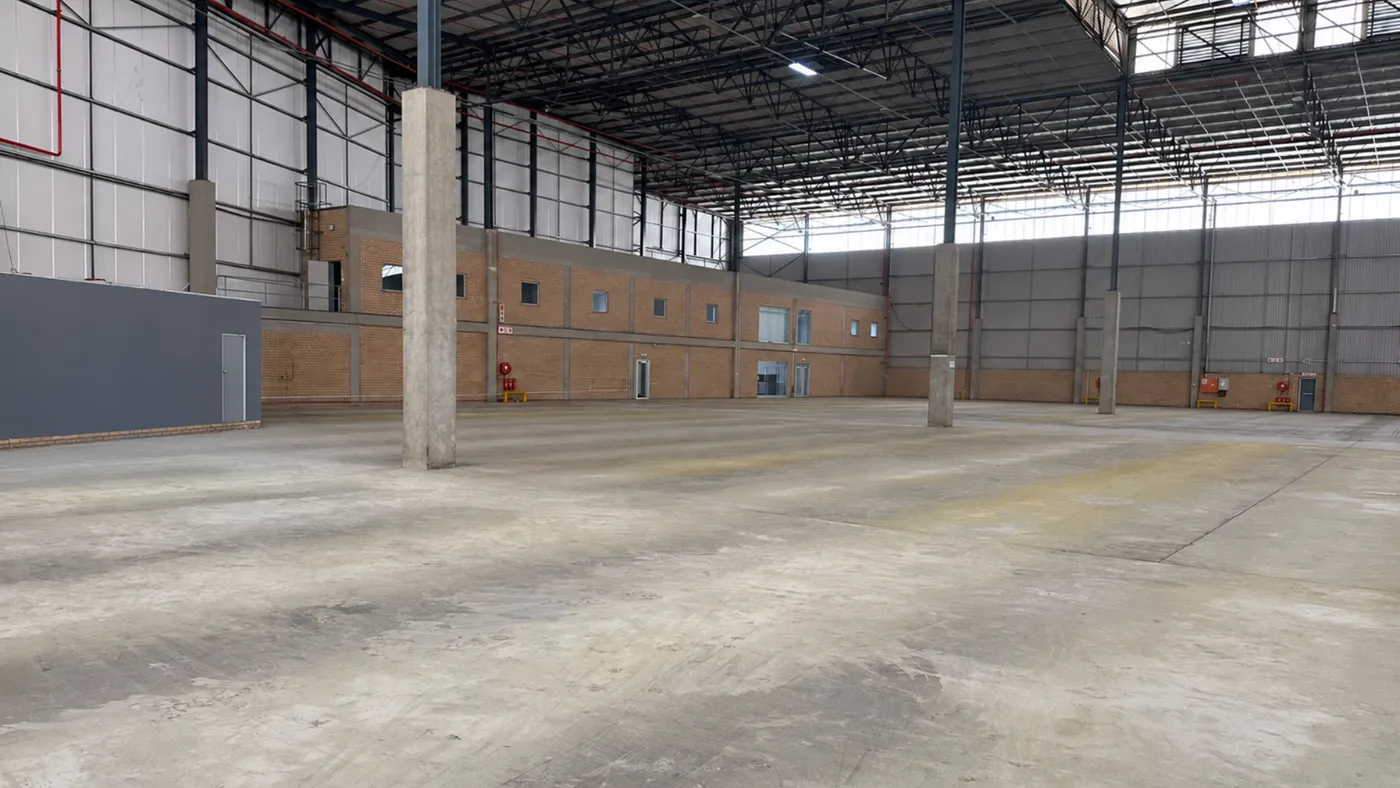
190 Barbara Road offers 7 739 m² of total GLA to let in Elandsfontein's established industrial area - 6 770 m² of warehouse space and 969 m² of offices, a substantial and versatile footprint for logistics, distribution, warehousing and manufacturing operations.

Loading runs through dock levellers, dock-height and on-grade access, roller shutter doors and a ramp, with interlink truck access to the site. The warehouse is sprinklered and ASIB compliant with 100 Amps of three-phase power, backed by a generator, UPS/solar and backup water. The offices include a reception, open-plan areas, a boardroom and meeting rooms, with a kitchen, canteen, locker room and storage rooms for staff.

The property is available from 1 January 2027 on a five-year lease with a 7.5% annual escalation, and comes with a R150 000 (excl. VAT) tenant installation allowance for office and mezzanine improvements. The R24, N12, N3 and R21 are close at hand, as is OR Tambo International Airport.

190 Barbara Road, Elandsfontein — office space 1
190 Barbara Road, Elandsfontein — office space 2
190 Barbara Road, Elandsfontein — office space 3
Brackenfell
4 490 m²
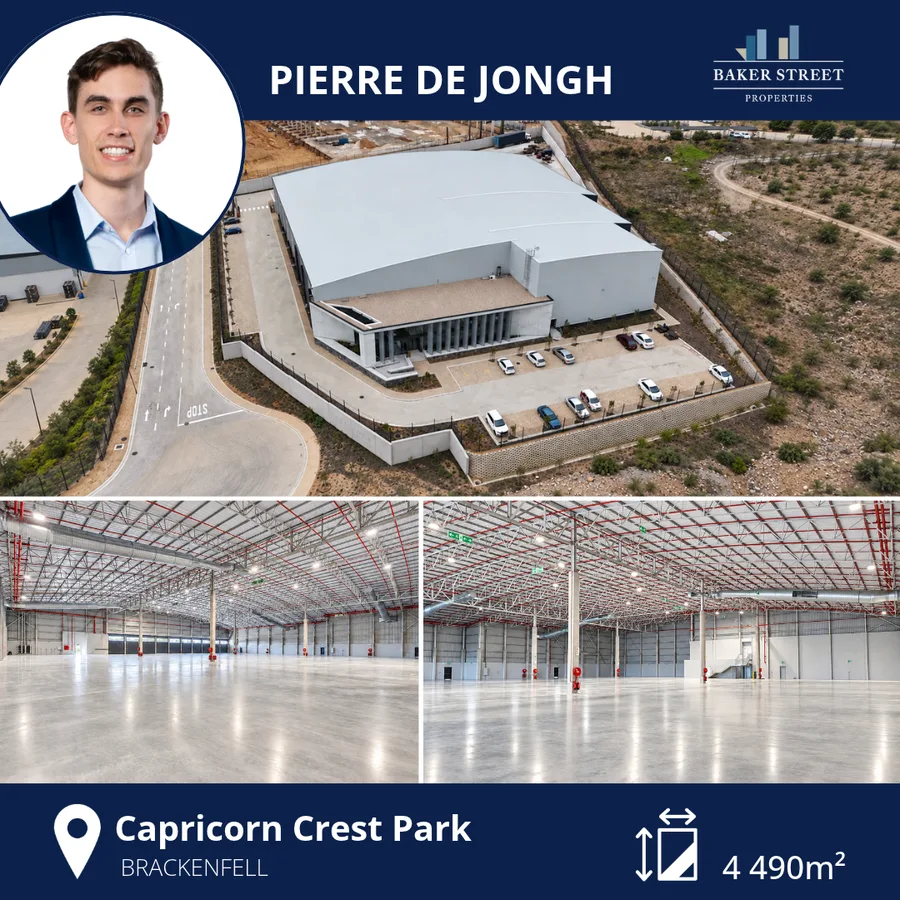
Capricorn Crest Park — Baker Street Pick of the Month, presented by Pierre de Jongh

Capricorn Crest Park

Brackenfell ·Unit 2 · AAA-grade ·4 490 m²

AAA-grade facility 3 989 m² warehouse 501 m² modern offices 14 loading bays · Interlink access 44 on-site parking bays Available immediately

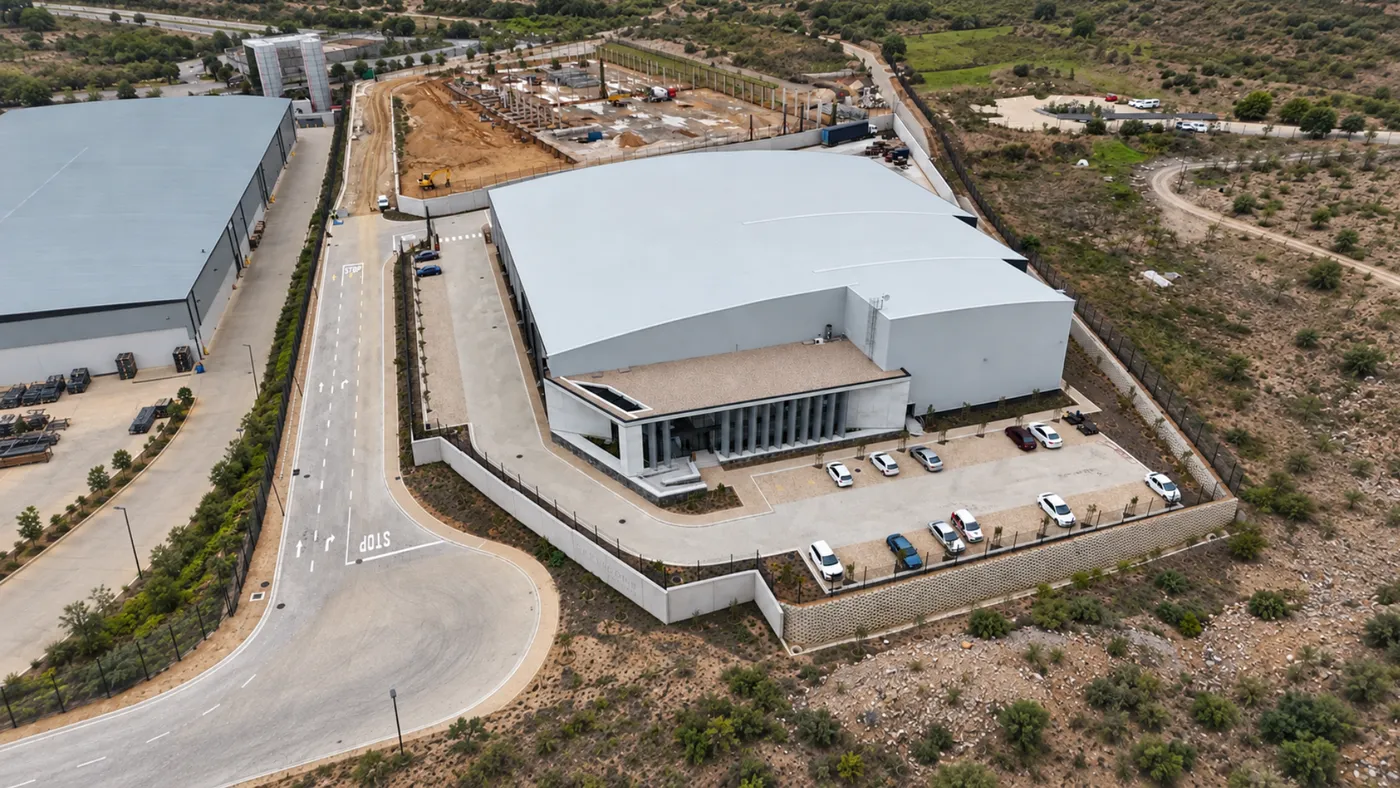
This 4 490 m² modern industrial facility is to rent in Capricorn Crest Business Park, a premium development in the sought-after Everite Industria node of Brackenfell. The high-spec, AAA-grade facility is designed for warehousing, logistics and distribution.

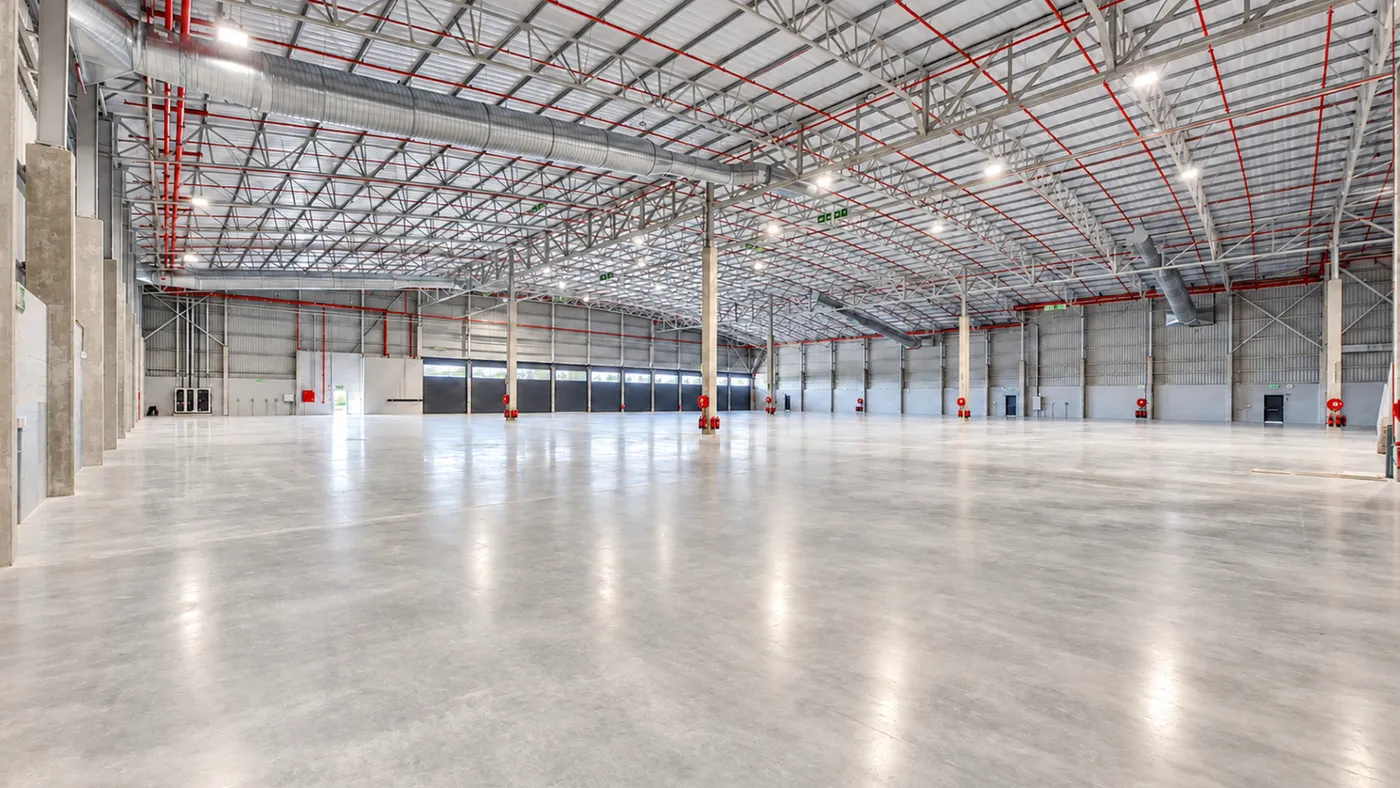
It combines a 3 989 m² warehouse with excellent natural light and a 501 m² modern office component. Fourteen loading bays have full interlink truck access, the spacious yard leaves plenty of room for trucks to manoeuvre, and there are 44 dedicated on-site parking bays. The layout is flexible enough to suit different operational needs, and the unit is available immediately for long-term occupation.

Capricorn Crest has quick access to Old Paarl Road, the R300 and the N1, which makes it particularly attractive to logistics companies, distribution centres and any business that depends on efficient links to Cape Town's major transport routes.

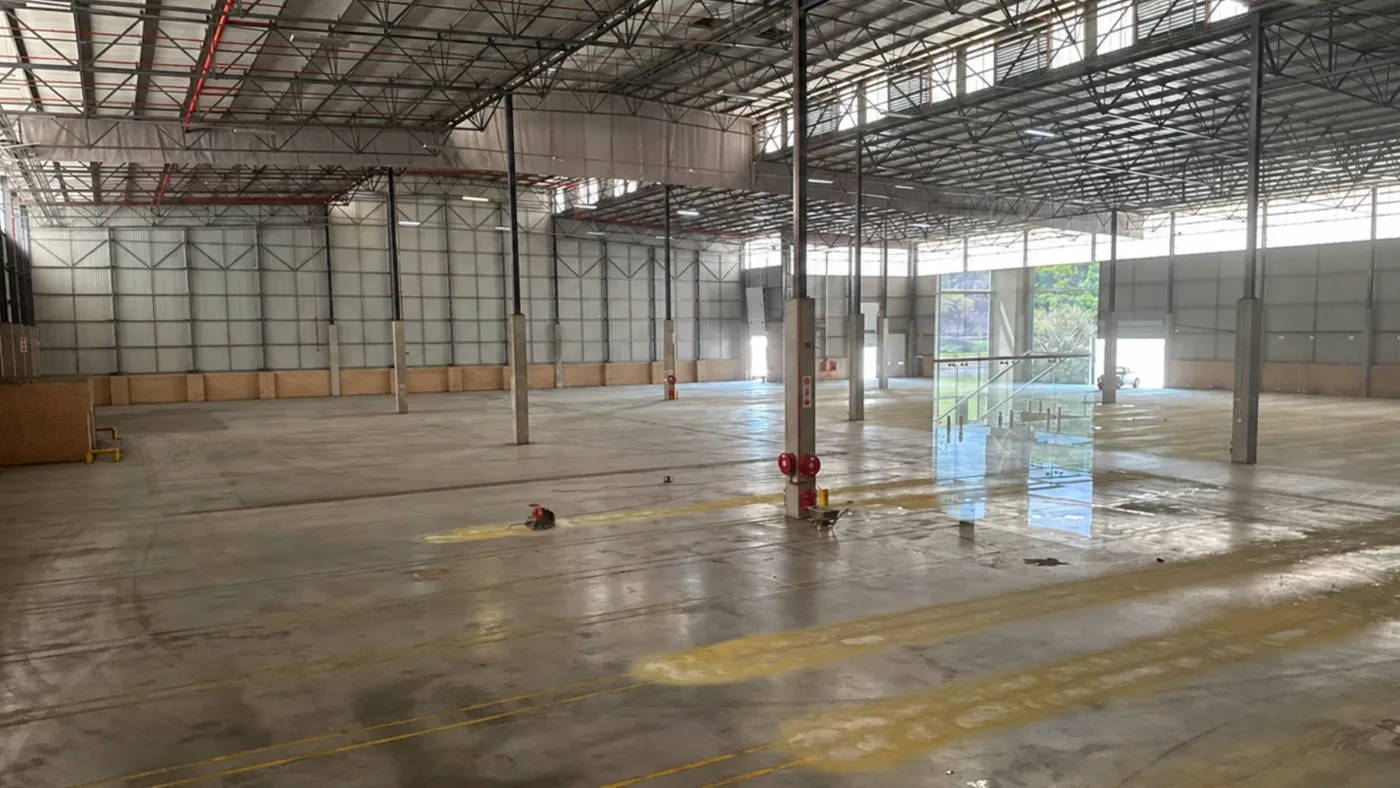
Capricorn Crest Park, Brackenfell — office space 1
Capricorn Crest Park, Brackenfell — office space 2
Capricorn Crest Park, Brackenfell — office space 3
Somerset West
552 m²
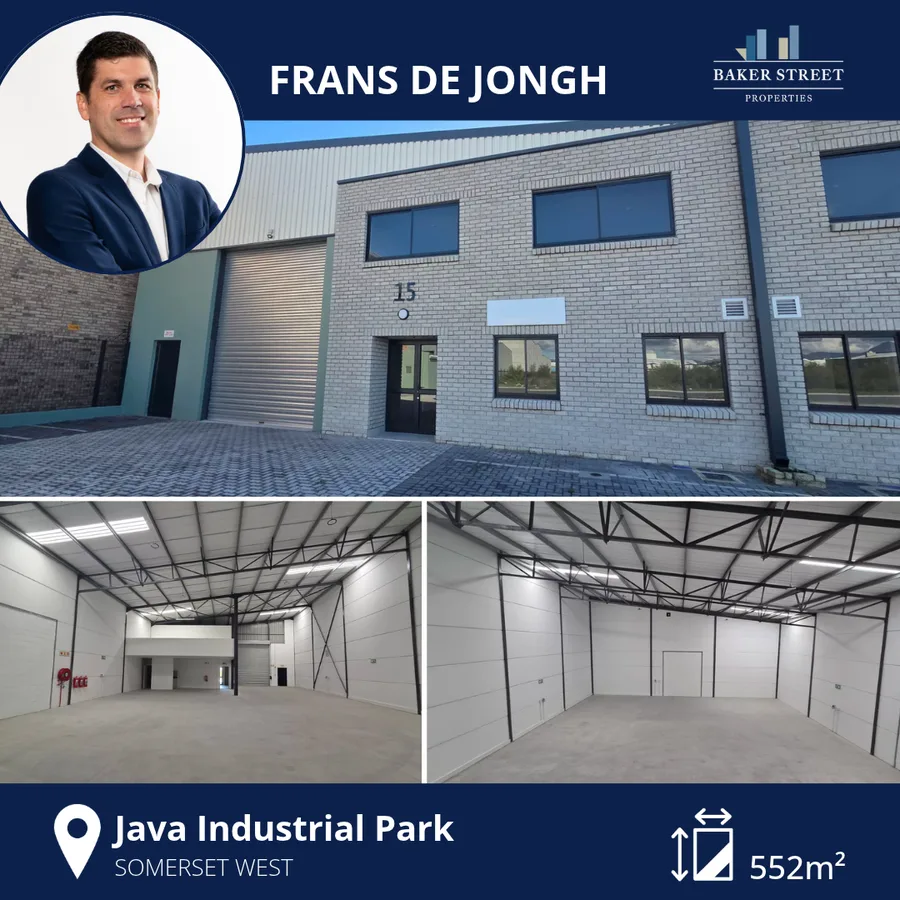
Java Industrial Park — Baker Street Pick of the Month, presented by Frans de Jongh

Java Industrial Park

Somerset West ·Unit 15 · For sale ·552 m²

For sale · R7 452 000 excl. VAT Brand-new sectional title unit Mezzanine already installed Large on-grade roller door 60 Amps three-phase 10 dedicated parking bays

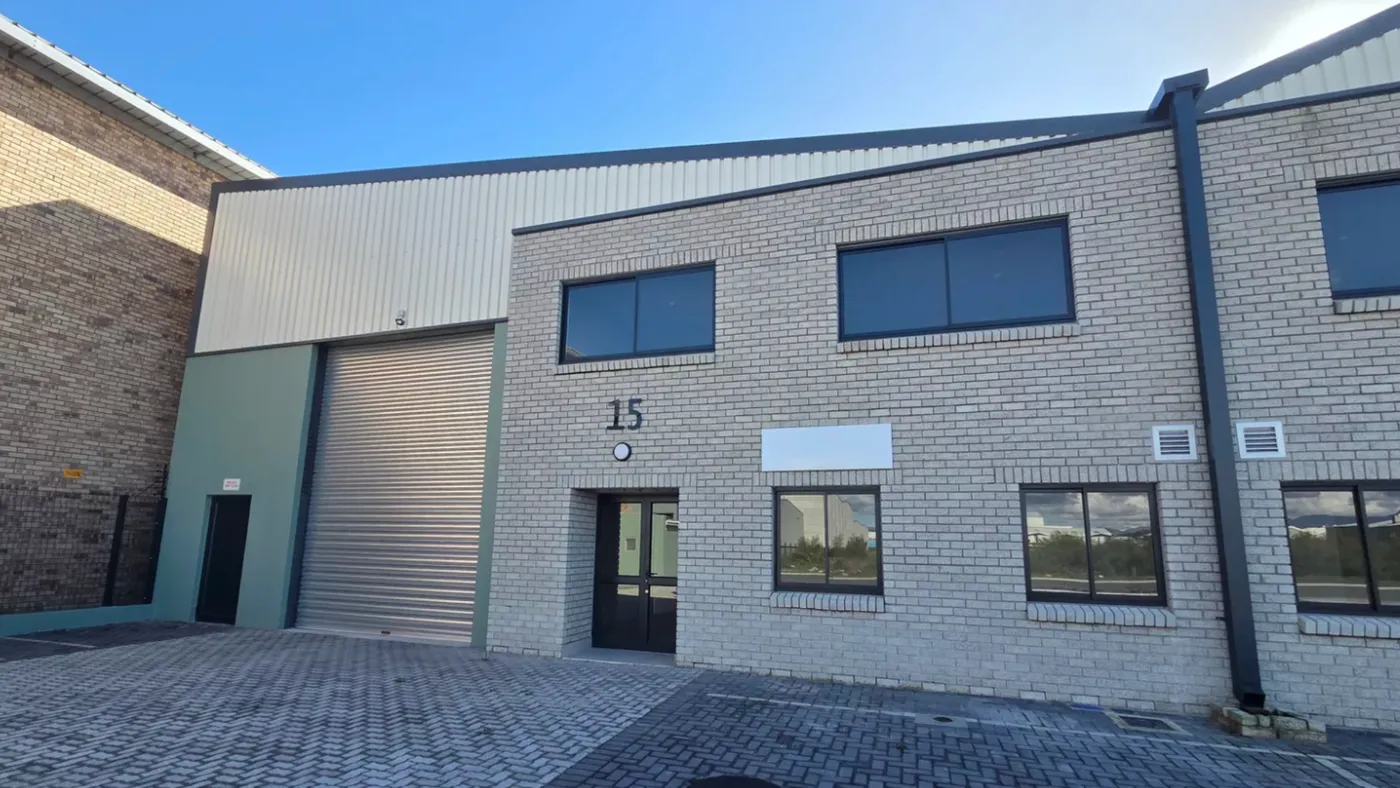
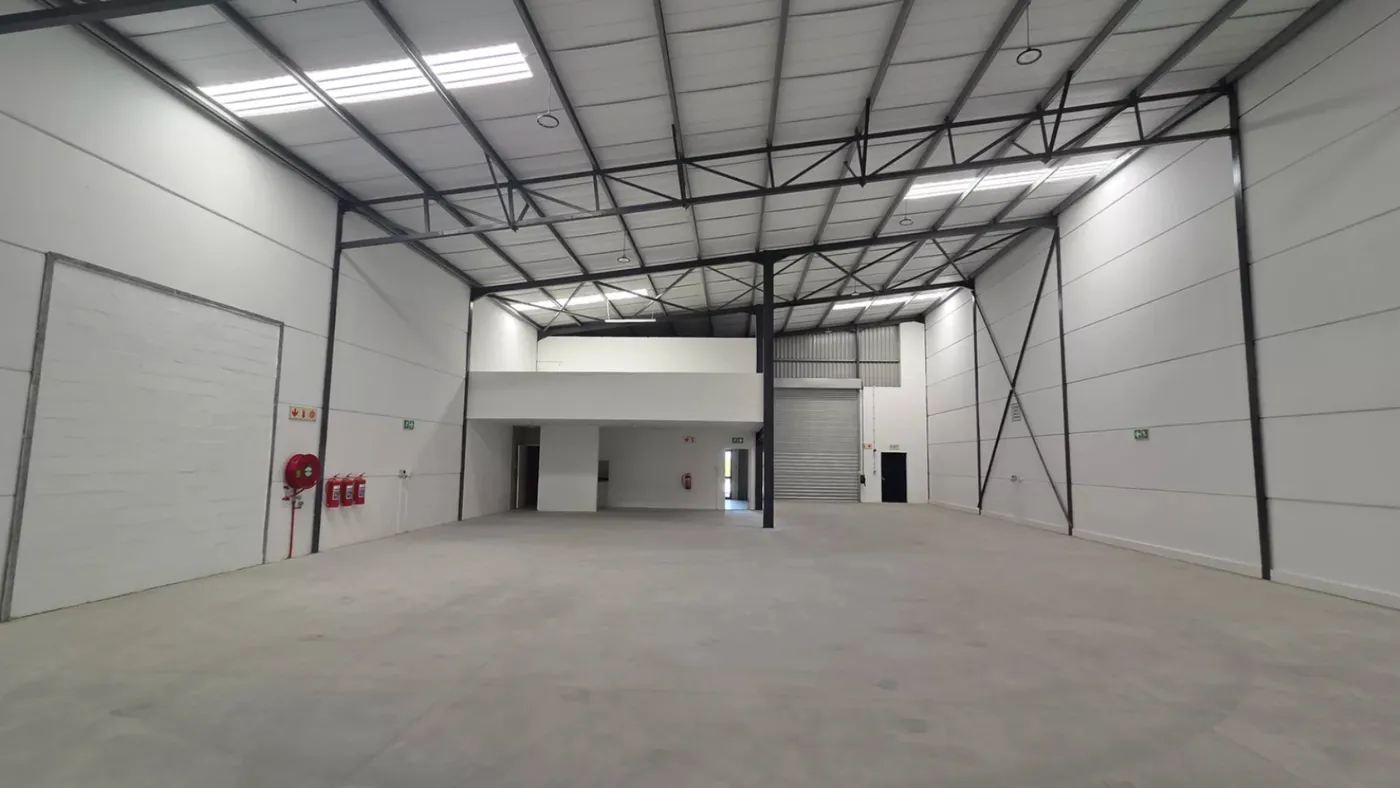
One of the last chances to buy a brand-new industrial unit in Java Industrial Park, inside the secure Firgrove Industrial Estate. Unit 15 is a modern 552 m² sectional title warehouse designed for owner-occupiers and investors, and only three units remain in the development. The asking price is R7 452 000 excluding VAT.

The unit comes with a mezzanine level already in place for extra floor space without giving up warehouse function, plus modern ground and first-floor offices with a reception area. There is a high-volume warehouse with excellent natural light, a large on-grade roller shutter door, 60 Amps of three-phase power, a kitchenette, staff and office ablutions and 10 dedicated parking bays.

It has also been designed to allow future expansion into adjoining units if more space is needed. The access-controlled park has quick links to the N2, the R44, the Somerset West CBD and Cape Town International Airport - well suited to warehousing, logistics, light manufacturing and distribution.

Java Industrial Park, Somerset West — office space 1
Java Industrial Park, Somerset West — office space 2
Java Industrial Park, Somerset West — office space 3
Paarden Eiland
1 900 m²
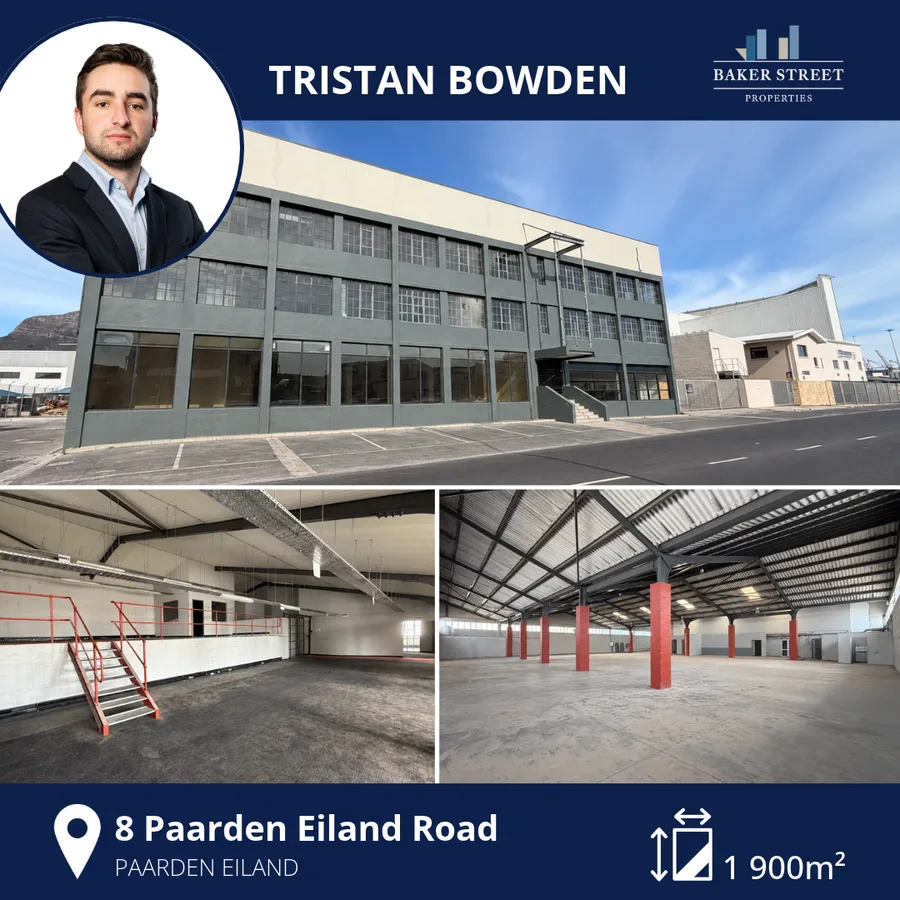
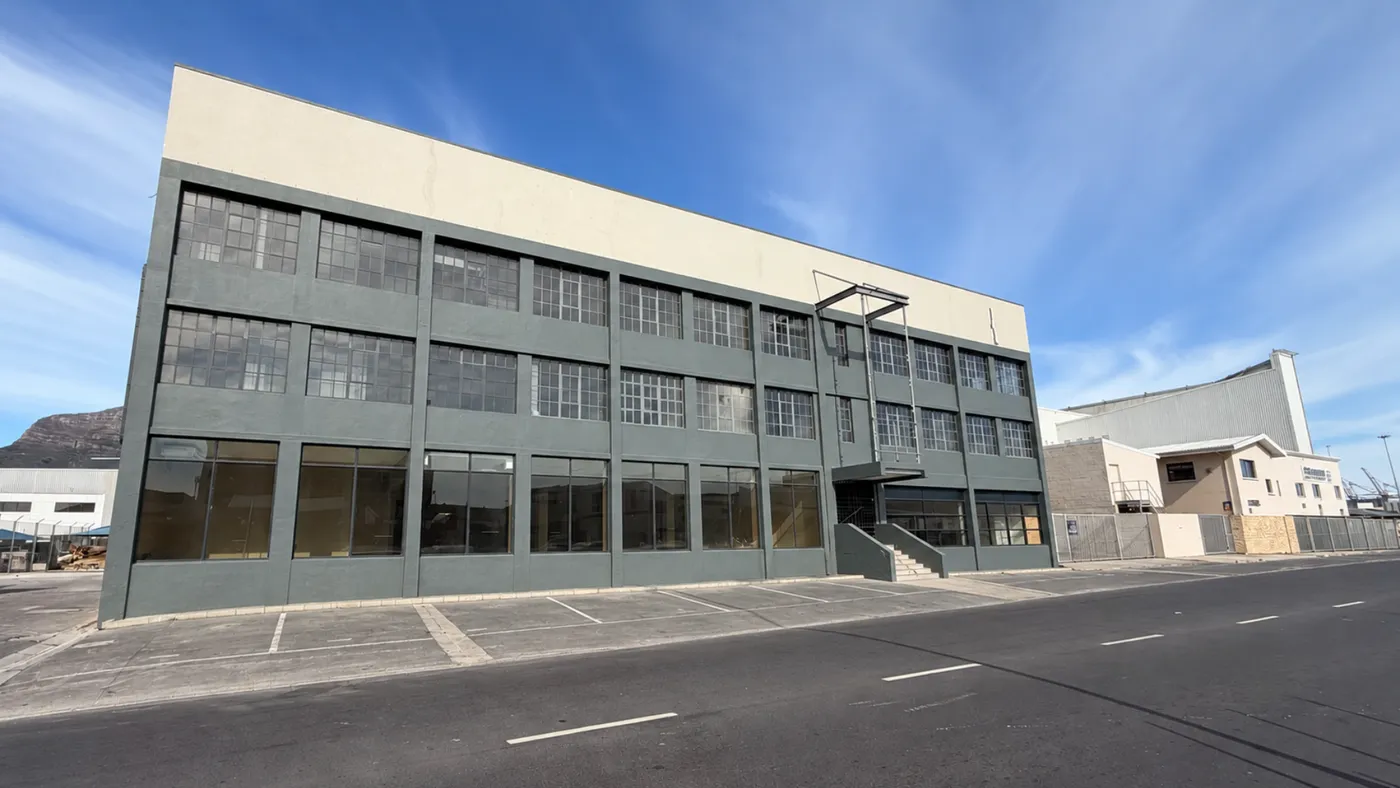
8 Paarden Eiland Road — Baker Street Pick of the Month, presented by Tristan Bowden

8 Paarden Eiland Road

Paarden Eiland ·Paarden Eiland Works · Unit 4 ·1 900 m²

Open-plan warehouse Ramp access 100 Amps three-phase Walk-in safes Open-plan offices Backup generator

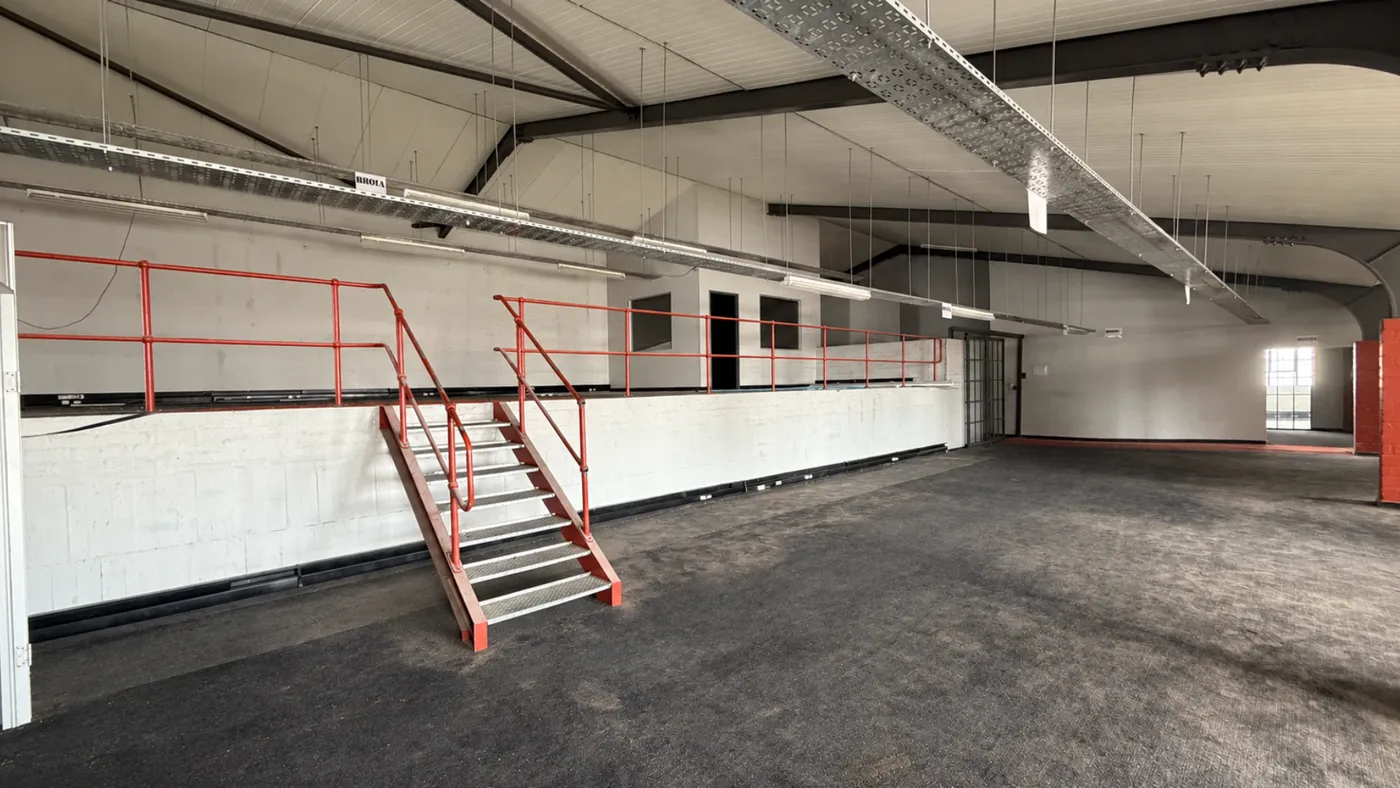
This versatile 1 900 m² industrial property is to rent at Paarden Eiland Works, 8 Paarden Eiland Road - open-plan warehouse space and open-plan offices under one roof, in one of Cape Town's most central industrial suburbs.

The warehouse has ramp access and 100 Amps of three-phase electricity, with walk-in safes for secure storage, toilet facilities and a generator for backup power - a practical fit for storage, light manufacturing or any business that needs to hold stock securely close to the city.

Paarden Eiland is ideal for companies that need quick access to the harbour, with the N1 and N7 nearby and the Cape Town CBD, Maitland and Ndabeni all close at hand.

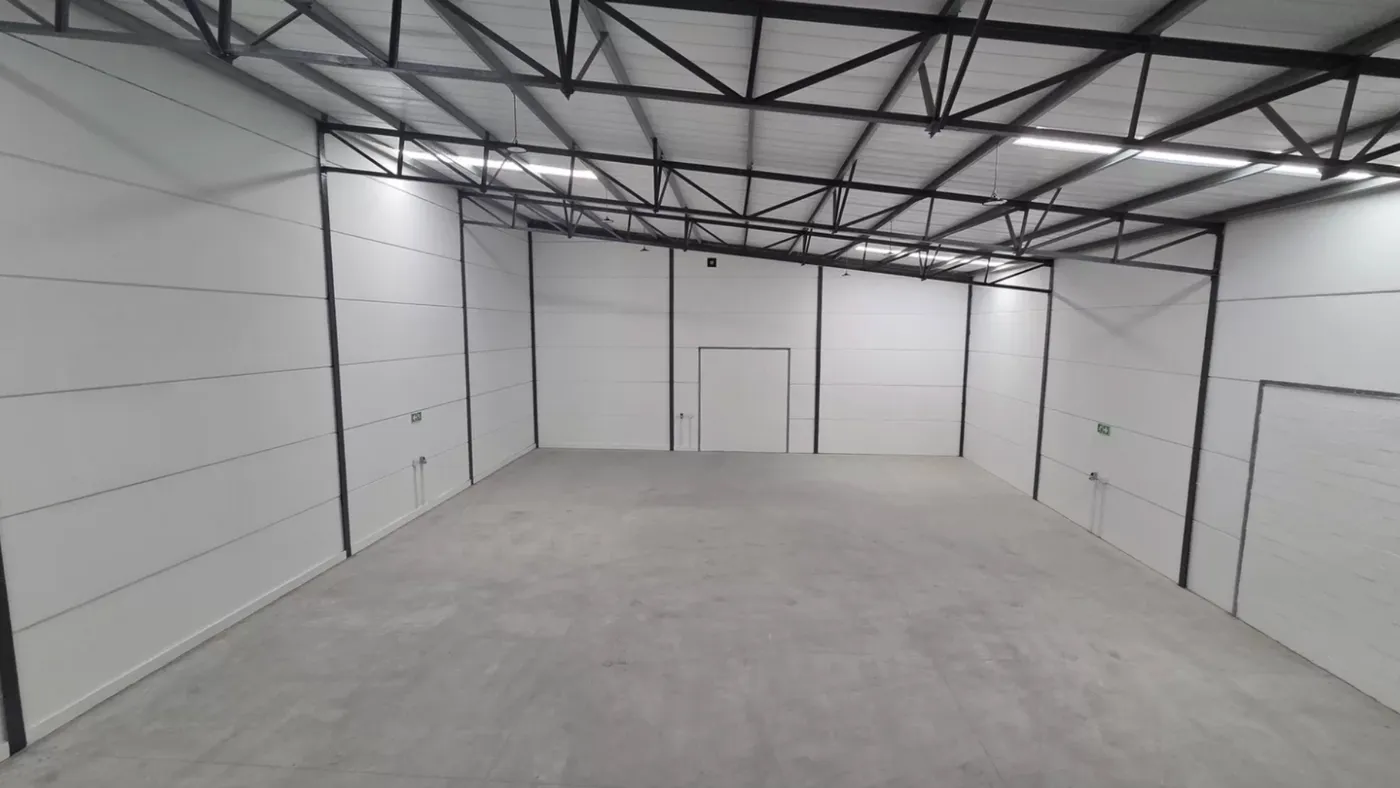
8 Paarden Eiland Road, Paarden Eiland — office space 1
8 Paarden Eiland Road, Paarden Eiland — office space 2
8 Paarden Eiland Road, Paarden Eiland — office space 3
Airport Industria
7 280 m²
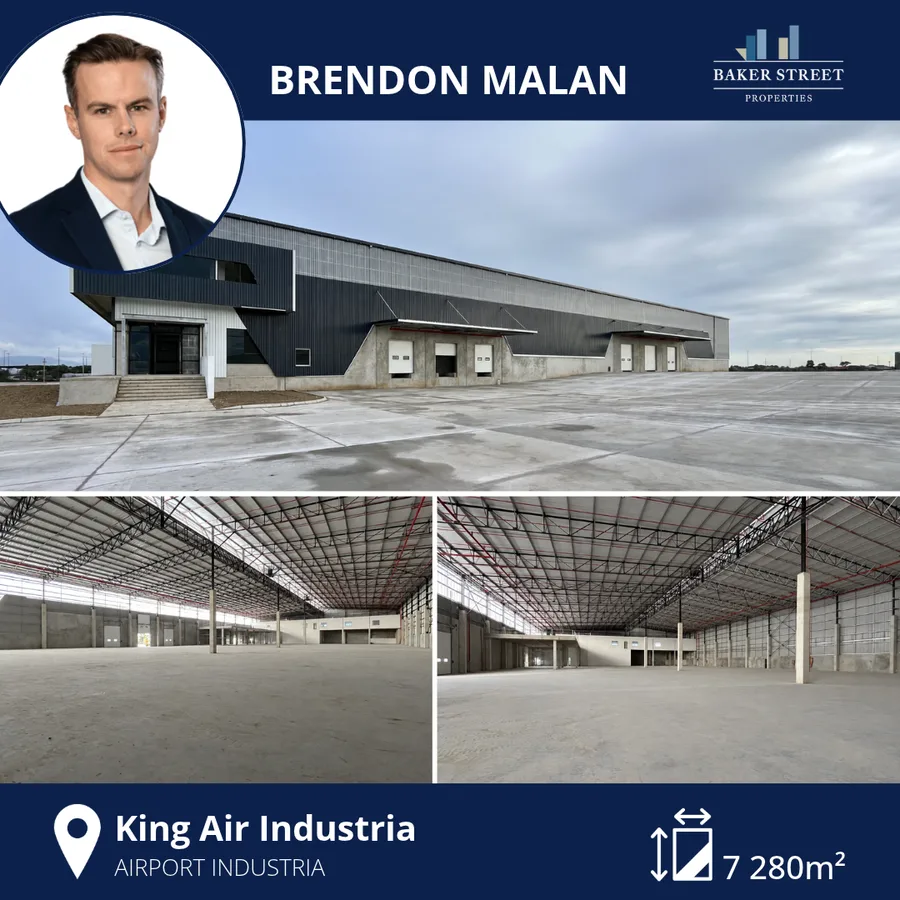
King Air Industria — Baker Street Pick of the Month, presented by Brendon Malan

King Air Industria

Airport Industria ·31 Pilatus Road · Newly built ·7 280 m²

Newly built 10.5 m internal height 5 342 m² warehouse 3 820 m² secure yard Dock levellers · Roller doors ASIB sprinklers · 24-hour security

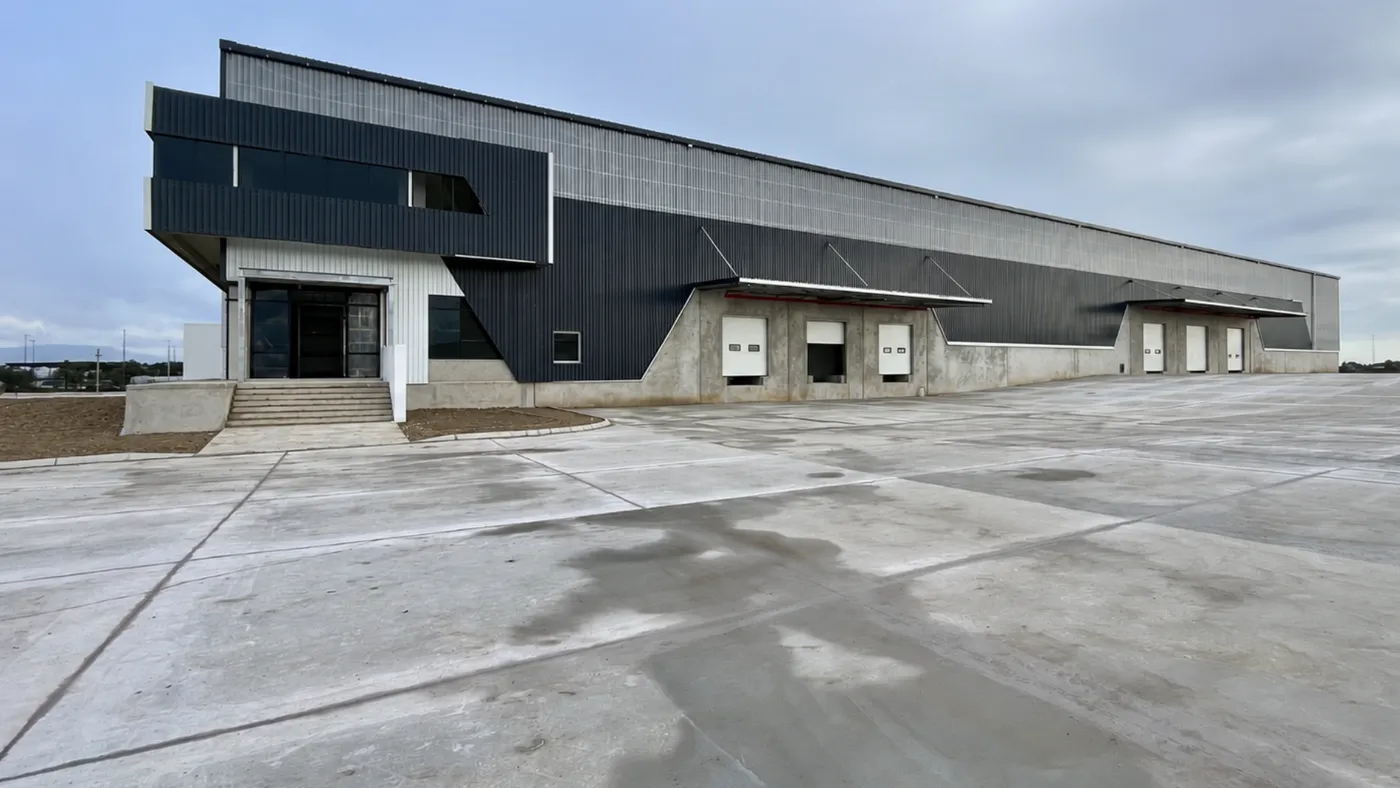
Still one of the standout logistics opportunities near Cape Town International Airport: a newly developed 7 280 m² facility to rent in the King Air Industria precinct, less than 2 km from the airport and connected via Robert Sobukwe Road (M10) and Borcherds Quarry Road.

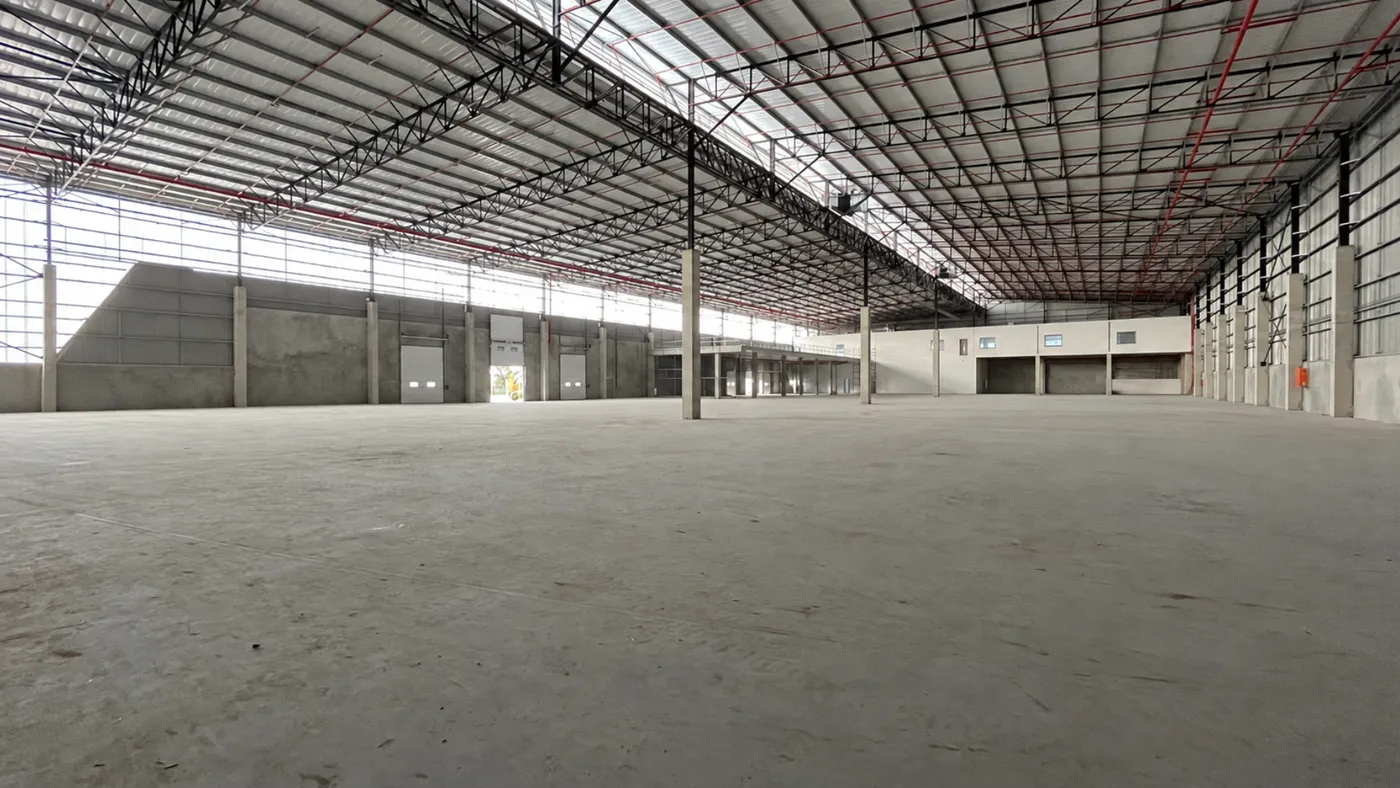
A 5 342 m² warehouse with a 10.5 m internal height sits alongside 830 m² of modern duplex offices, a 911 m² mezzanine, ablutions and a canteen. The 3 820 m² secure loading yard is laid out for easy truck articulation, with multiple roller shutter doors and dock levellers to keep loading efficient.

An ASIB-compliant sprinkler system with pumps and tanks is installed, and the site has 24-hour security and controlled access - well suited to logistics, distribution and manufacturing businesses that rely on fast transport links.

King Air Industria, Airport Industria — office space 1
King Air Industria, Airport Industria — office space 2
King Air Industria, Airport Industria — office space 3
Blackheath
5 396 m²
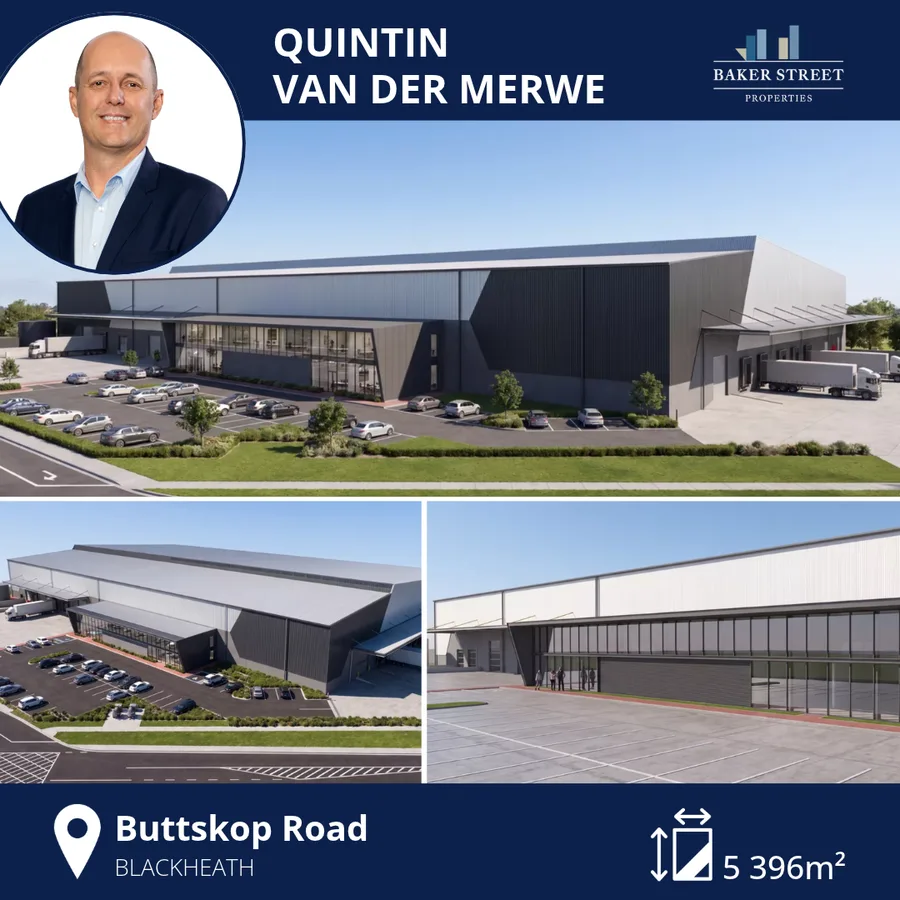
38 Buttskop Road — Baker Street Pick of the Month, presented by Quintin van der Merwe

38 Buttskop Road

Blackheath ·Unit A · New modern warehouse ·5 396 m²

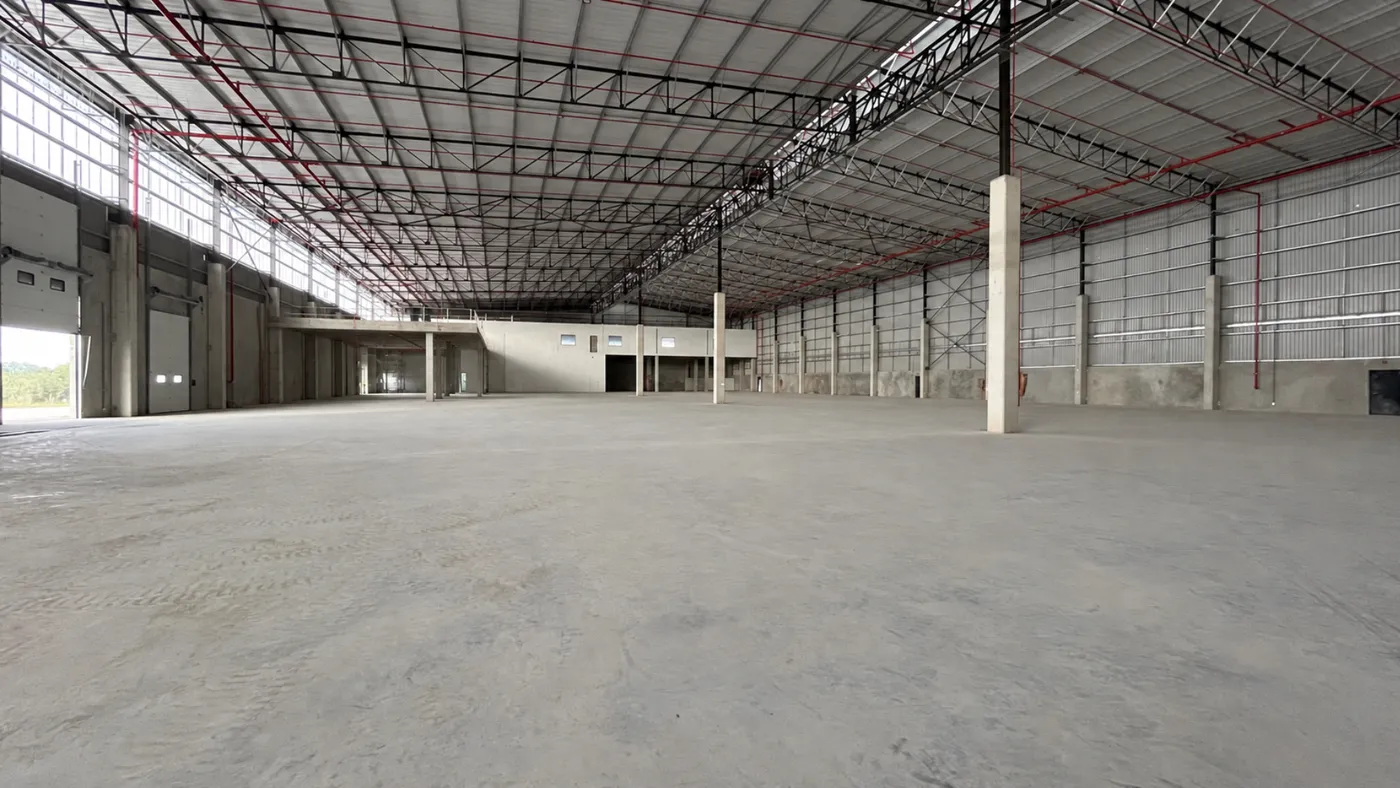
11.5 m to the eaves Multi-level racking ready Dock levellers & on-grade access Interlink truck access Large yard · Ample parking Quick R300 access

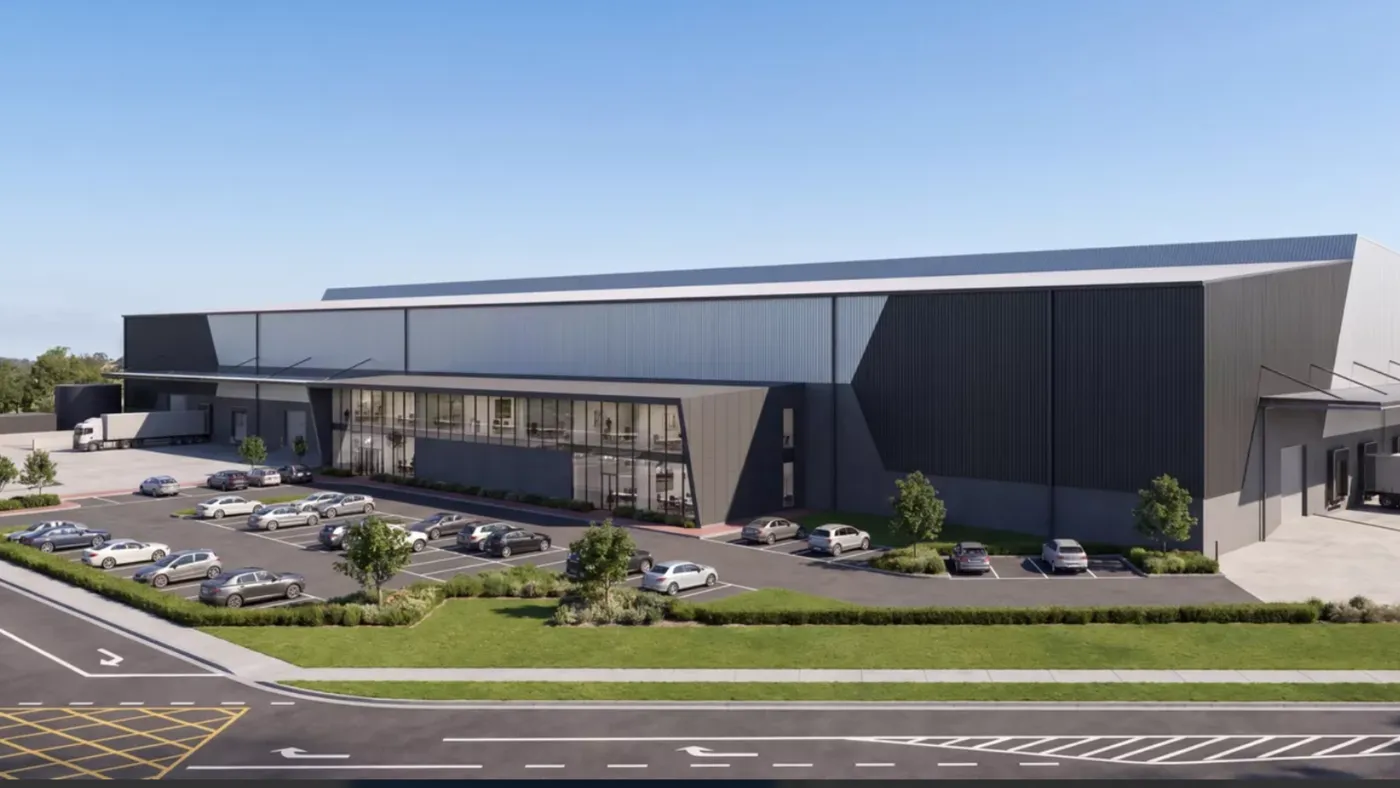
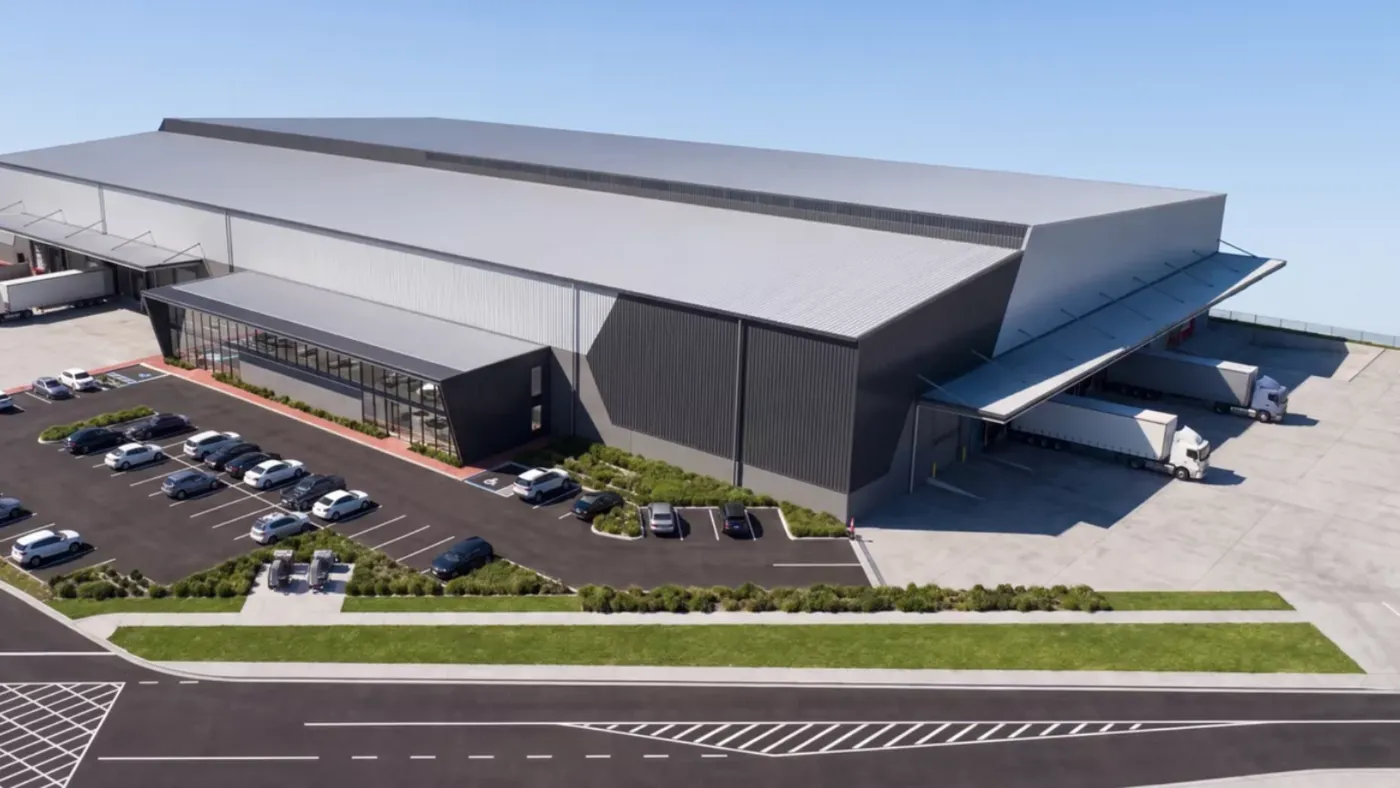
Unit A at 38 Buttskop Road is a new, modern 5 396 m² warehousing and logistics facility to let in Blackheath, built for operators that move large volumes by road.

Dock levellers and on-grade doors make loading interlink trucks and other large vehicles straightforward, and 11.5 m to the eaves leaves room for multi-level racking. The yard takes multiple commercial and passenger vehicles, and the well-laid-out office component includes ablutions and a kitchenette.

Buttskop Road links quickly to Van Riebeeck Road and the Stellenbosch Arterial, both of which connect directly to the R300.

38 Buttskop Road, Blackheath — office space 1
38 Buttskop Road, Blackheath — office space 2
38 Buttskop Road, Blackheath — office space 3
Montague Gardens
4 700 m²
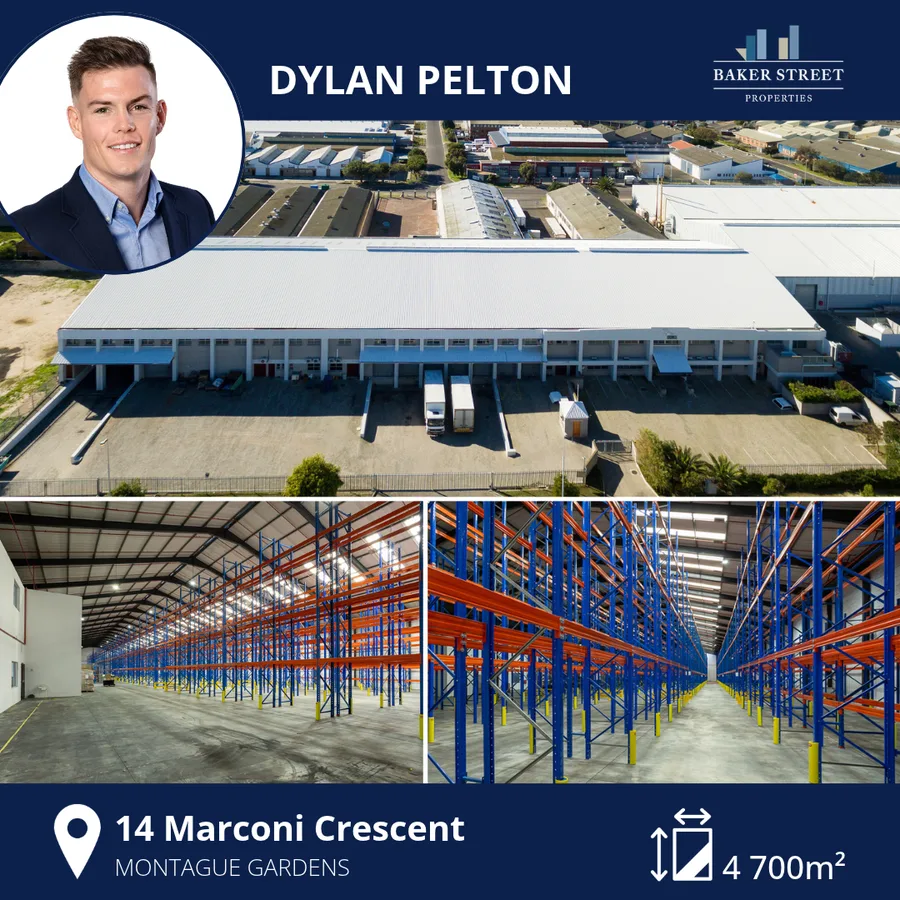
14 Marconi Crescent — Baker Street Pick of the Month, presented by Dylan Pelton

14 Marconi Crescent

Montague Gardens ·Sole mandate · Stand-alone ·4 700 m²

Sole mandate · Stand-alone 12 m apex height · Sprinklers 7 dock-height & 3 on-grade doors ±1 800 m² yard · 3 access points Racking available Braai & bar entertainment area

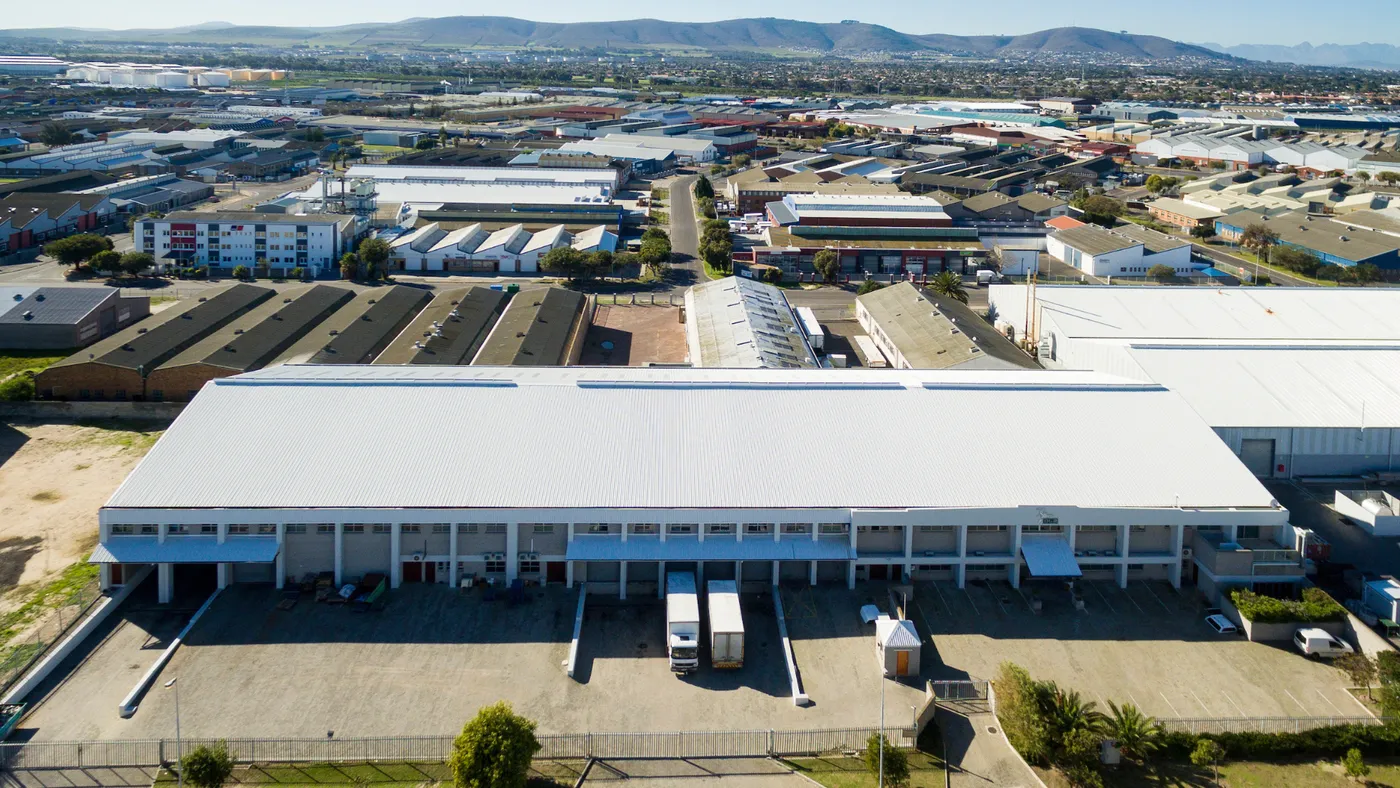
Held on a sole mandate, this stand-alone 4 700 m² warehouse and office facility in Montague Gardens is secure, well equipped and ready for logistics, warehousing or distribution.

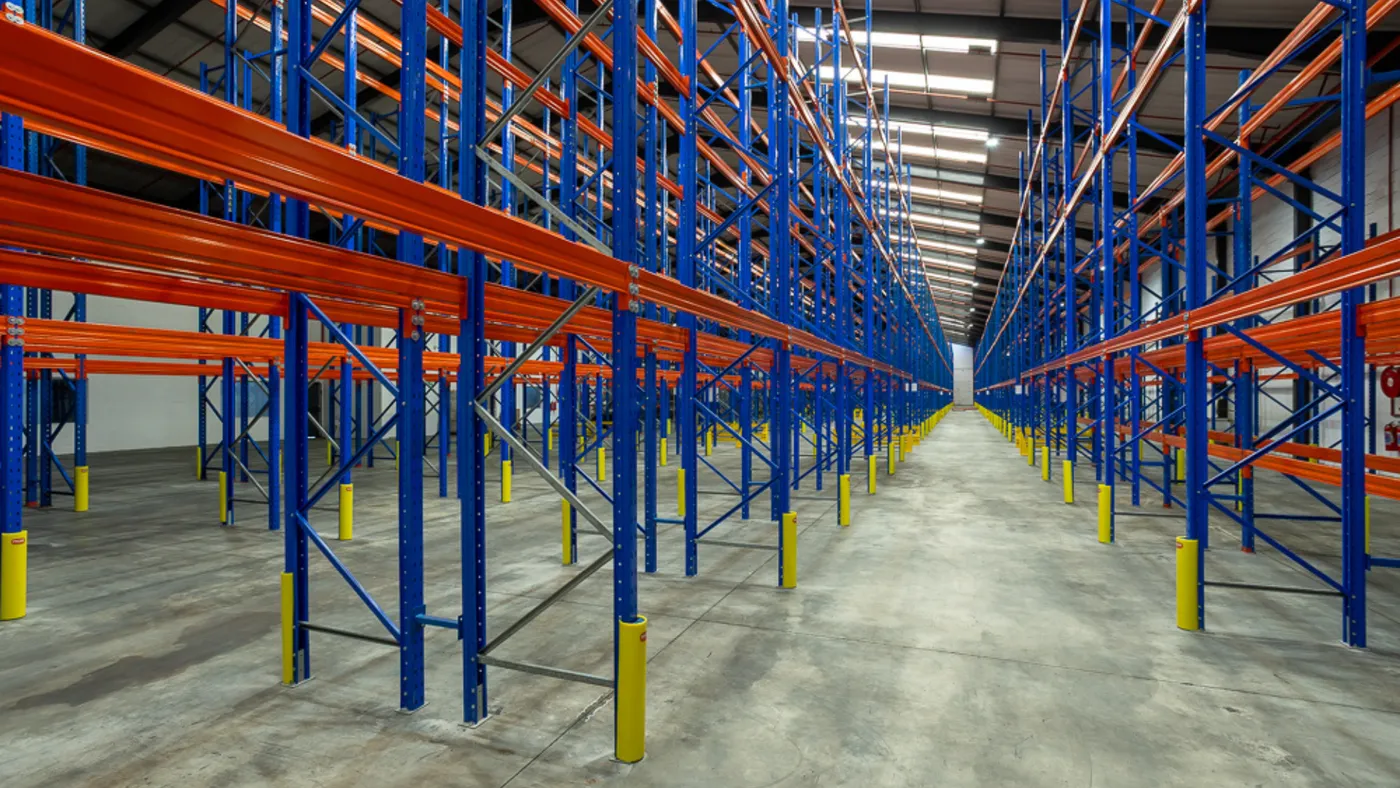
The warehouse has a 12 m apex roof height, a full sprinkler system and LED lighting, and the existing racking can be bought for a ready-to-operate setup. Seven dock-height loading doors and three on-grade roller shutter doors serve a yard of about 1 800 m² with three separate access points, electrified palisade fencing, a guardhouse and 25 parking bays.

Inside, there is a ground-floor reception, several neat offices, an operations office block within the warehouse, a large boardroom and a client entertainment area with a braai, bar and outdoor seating, plus ablutions for staff and visiting truck drivers.

14 Marconi Crescent, Montague Gardens — office space 1
14 Marconi Crescent, Montague Gardens — office space 2
14 Marconi Crescent, Montague Gardens — office space 3
Bellville
6 569 m²
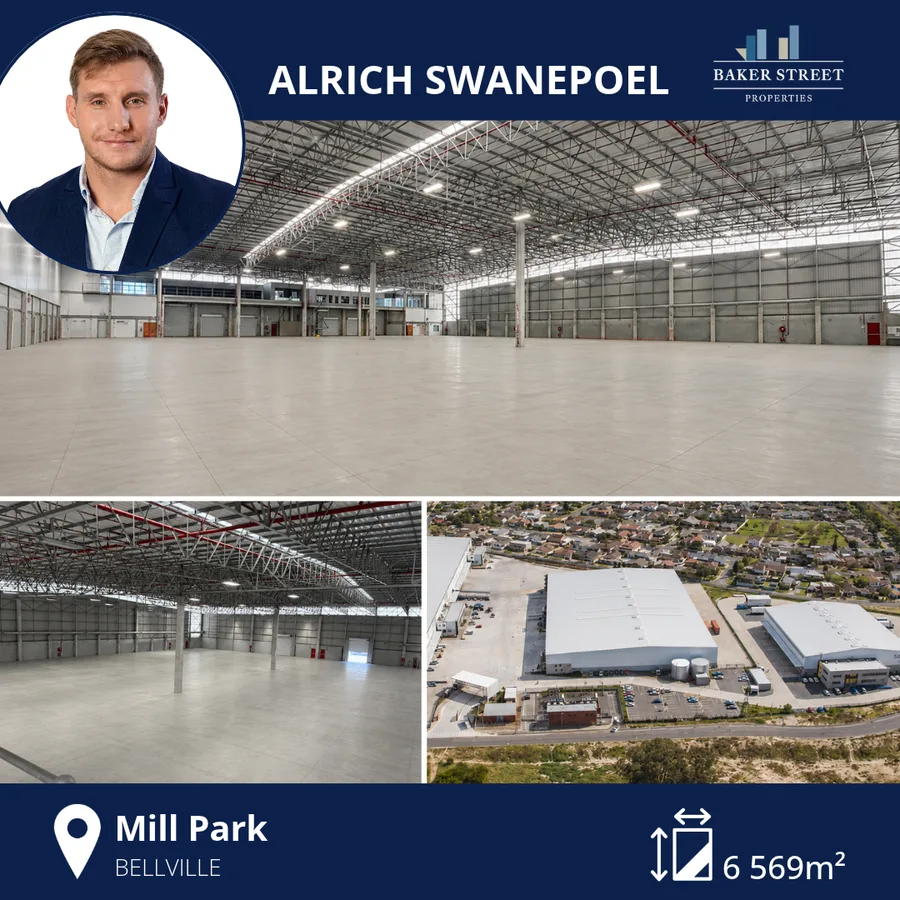
Mill Park — Baker Street Pick of the Month, presented by Alrich Swanepoel

Mill Park

Bellville ·Mill Road Industrial Park · Unit 7 ·6 569 m²

Clear-span up to 10 m 4 docked levellers 2 × on-grade & 2 × on-ramp doors ASIB sprinklers · 500 Amps Weighbridge Duplex office · 24-hour security

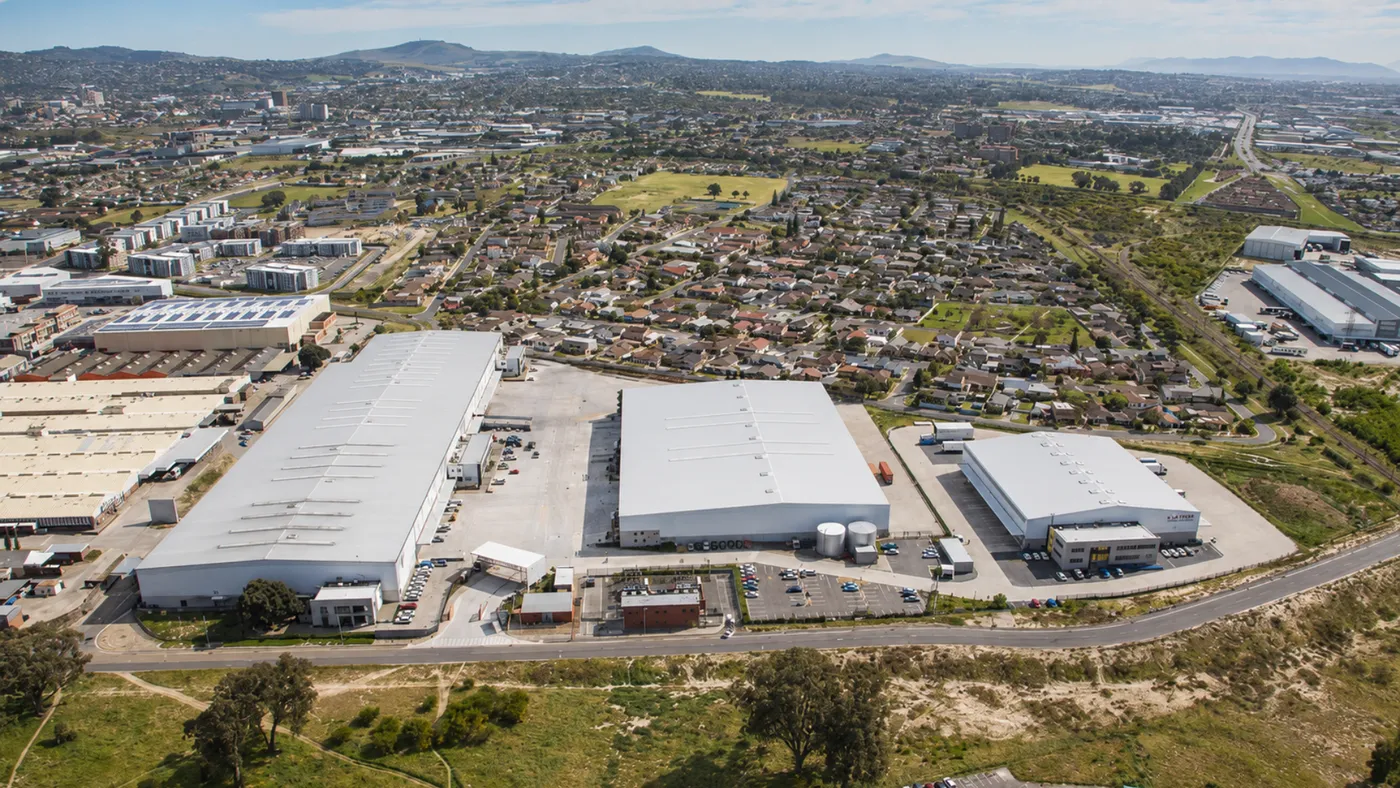
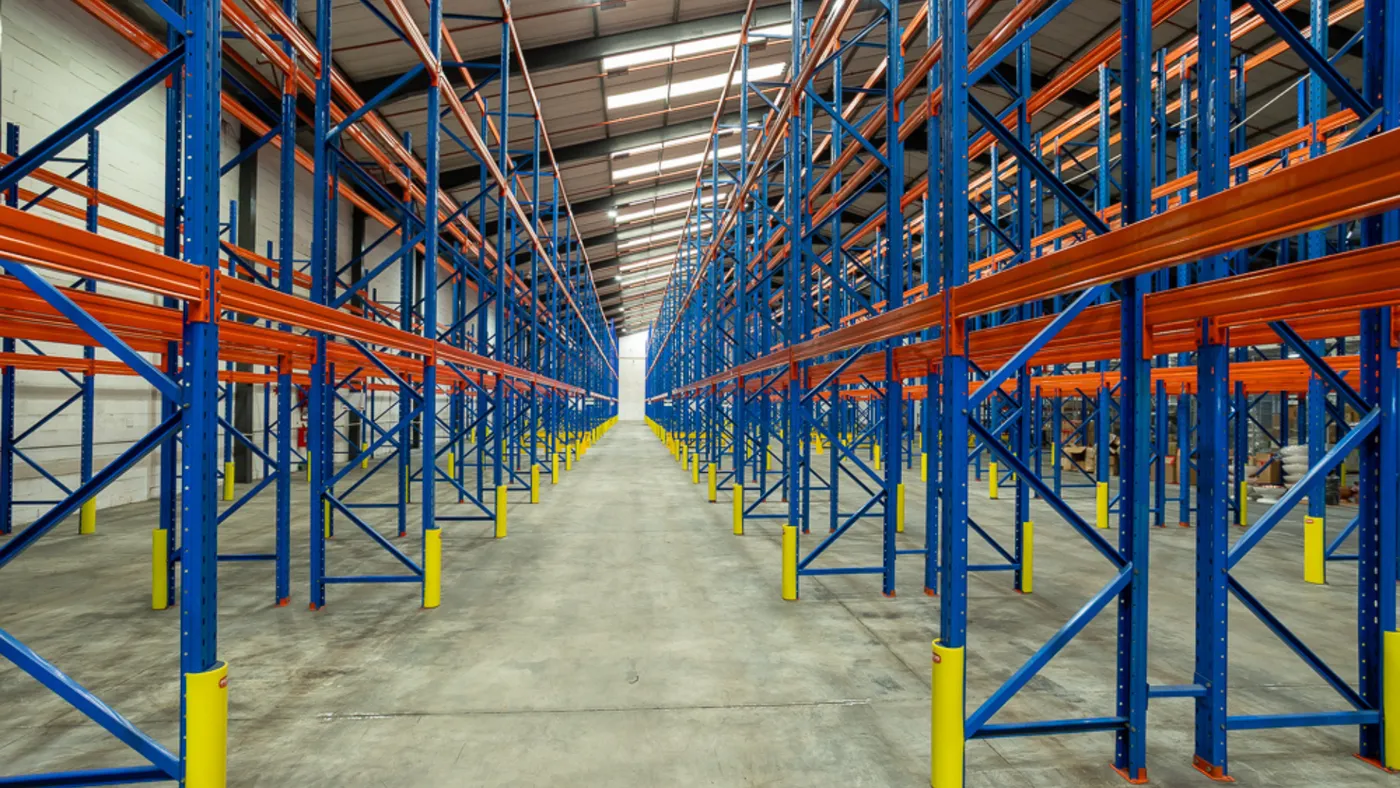
Unit 7 at Mill Park is a 6 569 m² prime warehouse to let in Mill Road Industrial Park, Bellville South - an established park of premium-grade storage, warehousing and distribution space.

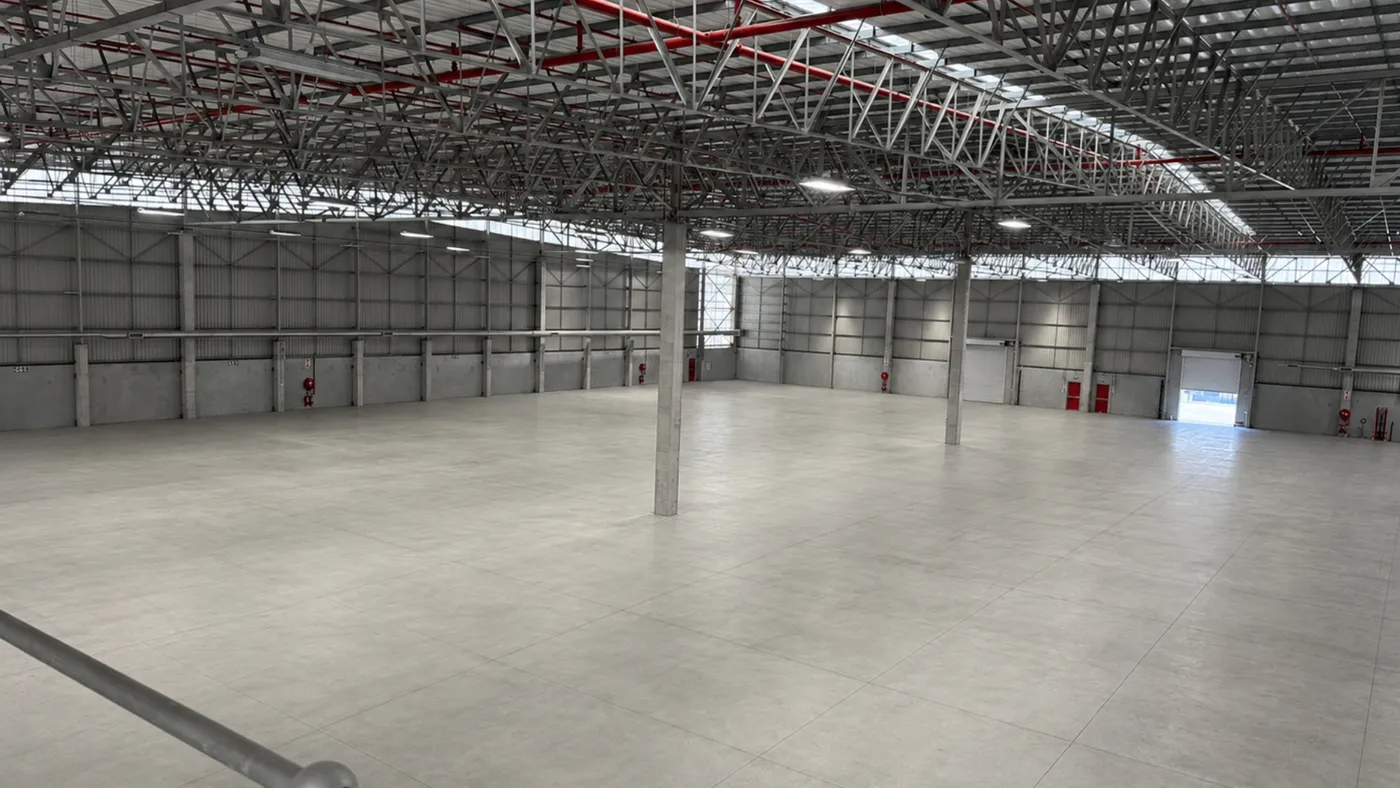
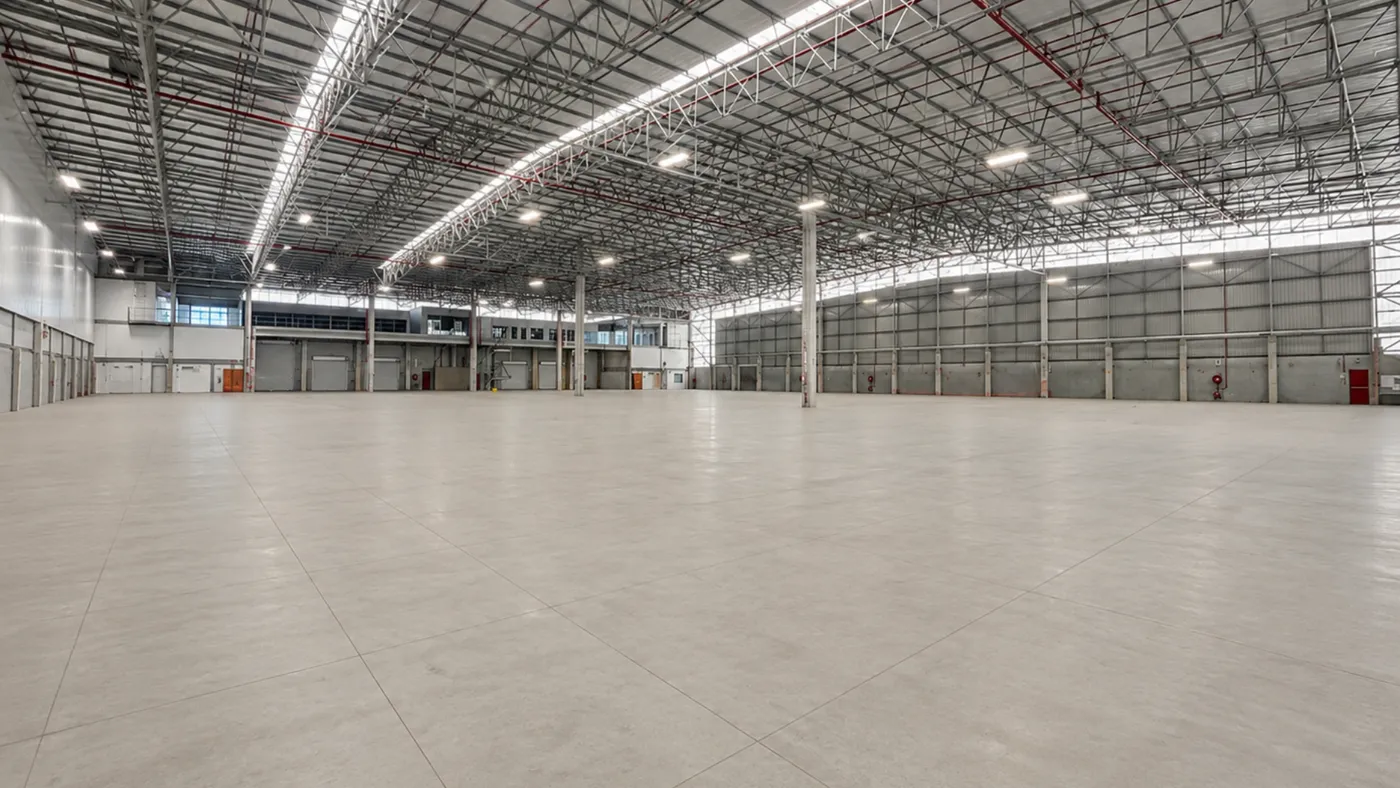
The clear-span warehouse rises to 10 m and is served by four docked levellers, two on-grade and two on-ramp roller shutter doors and a large shared paved yard. An ASIB-certified sprinkler system with booster pumps and tanks, 500 Amps of three-phase power, LED lighting, a canteen, ablutions with a locker room and a weighbridge complete the operational side.

The air-conditioned duplex offices include a reception, kitchenette, boardroom, smart lighting and fibre, and the mezzanine can be converted into extra warehouse space if needed. The park has 24-hour security.
Mill Park, Bellville — office space 1
Mill Park, Bellville — office space 2
Mill Park, Bellville — office space 3
Atlantic Hills
977 m²
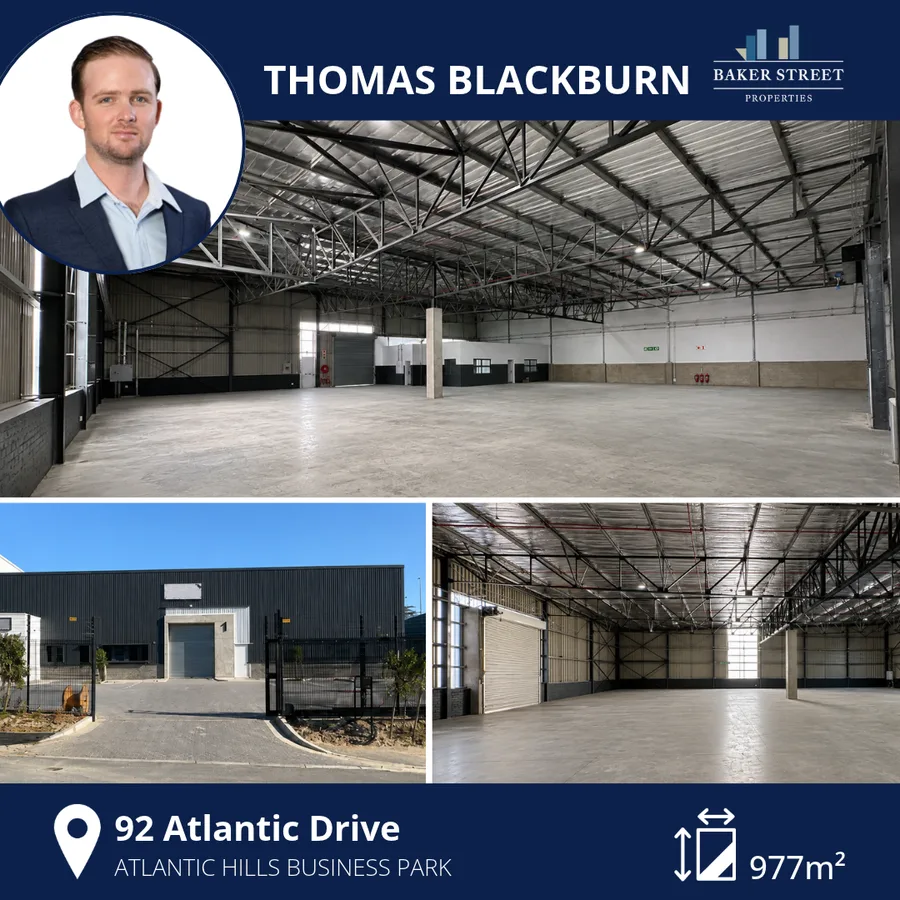
92 Atlantic Drive — Baker Street Pick of the Month, presented by Thomas Blackburn

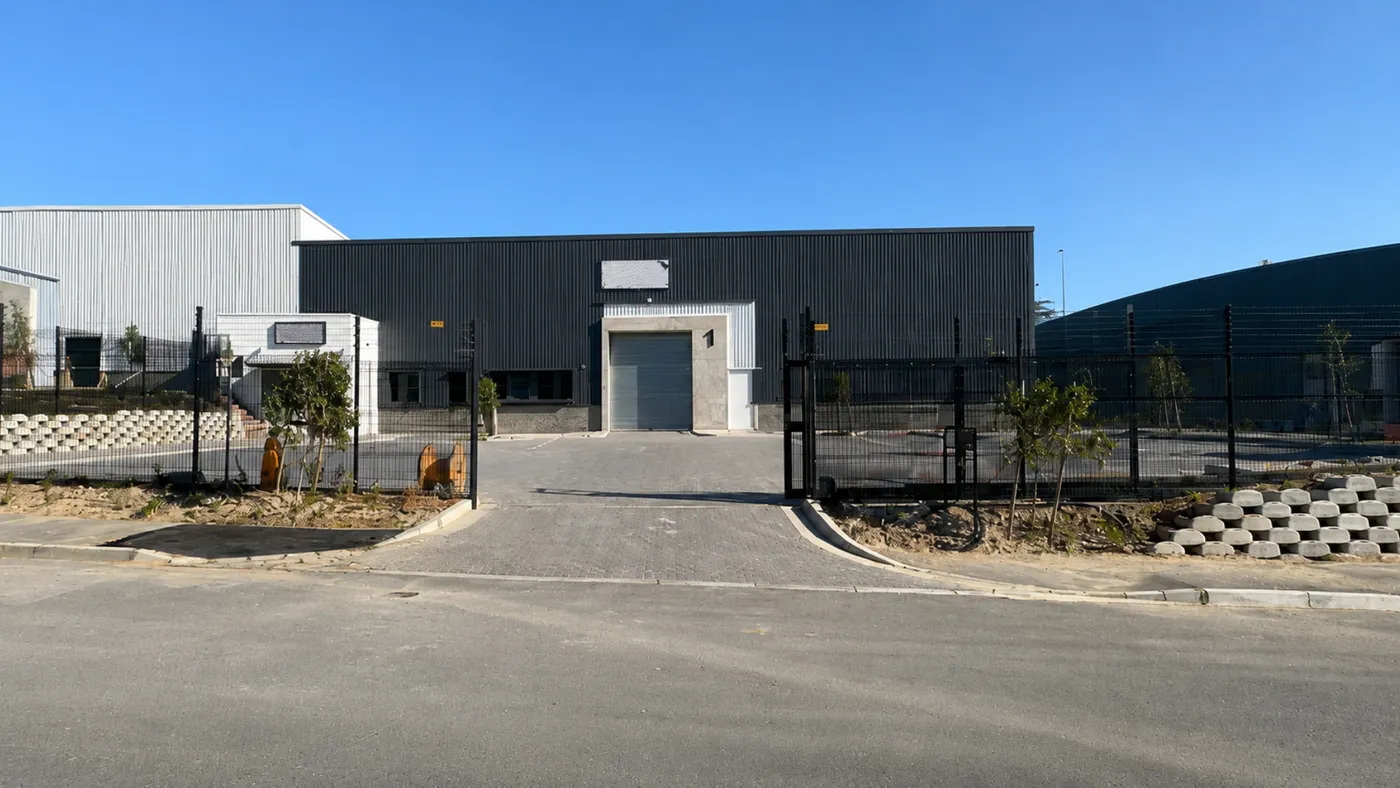
92 Atlantic Drive

Atlantic Hills ·Unit 1 · Available immediately ·977 m²

Brand new · Available immediately 2 full-size roller doors 6 m eaves · 7 m pitch 100 Amps three-phase Fibre-ready offices Private yard · 8 bays

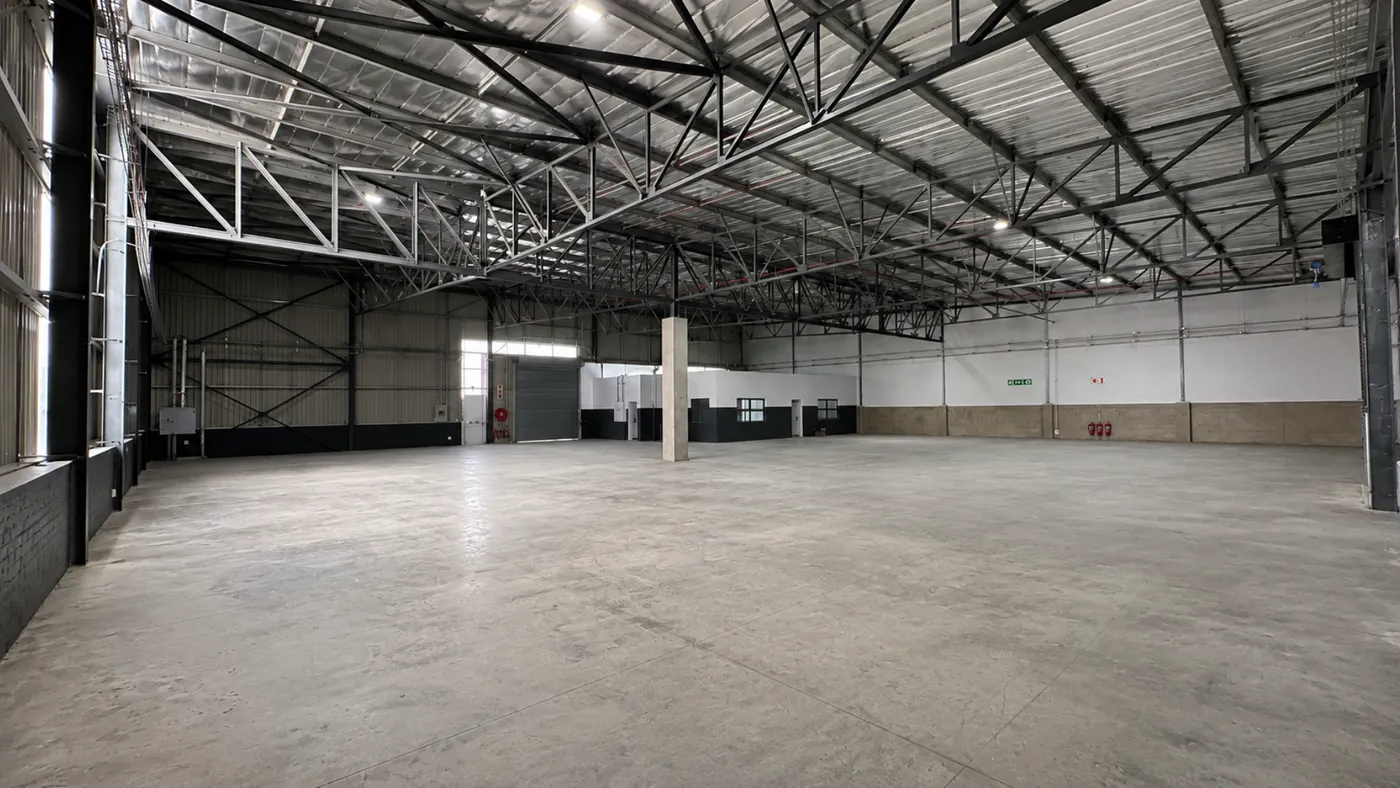
Unit 1 at 92 Atlantic Drive is a brand-new 977 m² warehouse to let in Atlantic Hills Business Park, ready for immediate occupation.
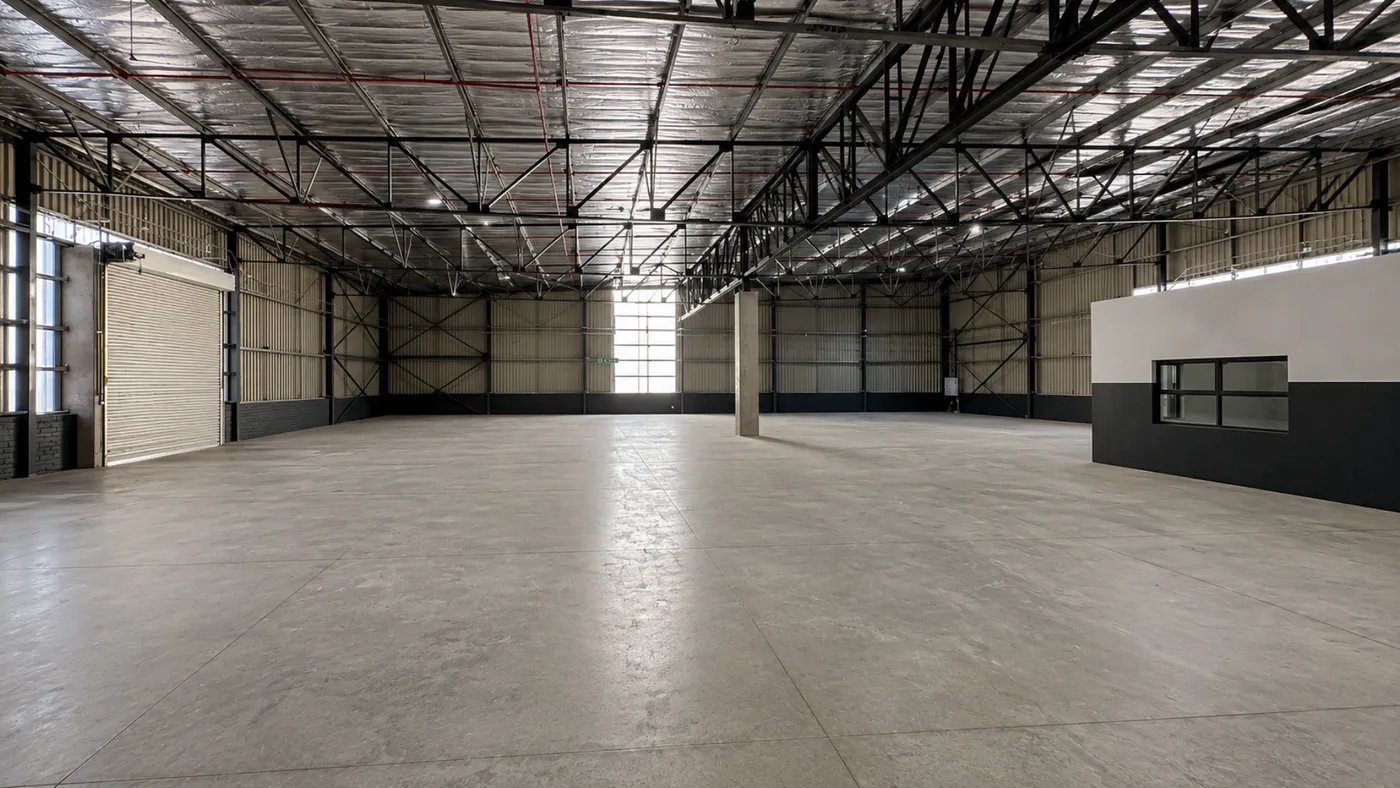
The clear-span warehouse has two full-size roller shutter doors, 6 m to the eaves and 7 m to the pitch, LED and natural lighting, 100 Amps of three-phase power, ablutions and fire detection. The open-plan offices are fibre-ready, with motion-sensor lighting, a kitchenette and several ablutions, and the private yard has truck access, a remote-operated gate and eight dedicated parking bays.

Atlantic Hills sits off the N7 next to Killarney Gardens - one of Cape Town's newest industrial parks, with quick access to the N1, Montague Gardens and the West Coast corridor.

92 Atlantic Drive, Atlantic Hills — office space 1
92 Atlantic Drive, Atlantic Hills — office space 2
92 Atlantic Drive, Atlantic Hills — office space 3

Ready when you are

Arrange a Viewing

Found a facility that fits? Our industrial team will arrange a viewing, talk you through yard, power and racking specifics, and help secure the right space for your operation.

Get in Touch